
How Much Attic Ventilation Your House Needs
The code number is 1 square foot of net free vent area for every 150 square feet of attic floor, reducible to 1 in 300 only when 40 to 50 percent of it sits high on the roof. But vents are the second job. Sealing the holes in your ceiling is the first, and an attic given more vents without that can end up wetter than it started.
Already know you need someone out? Call (315) 640-3590, answered 24/7.
The order this work is supposed to go in
Find the holes
The contractor, at the hatch and from belowBath fan ducts, recessed light housings, the hatch itself, pipe chases, wiring penetrations and dropped ceilings. Four conditions cause attic condensation and only one of them is a vent.
Seal the ceiling plane
The contractor, before any insulation is addedThe Department of Energy names air sealing at the ceiling plane as the strongest single opportunity to limit condensation in extreme conditions.
Clear and baffle the eaves
The contractor, from inside the atticA baffle at every vented bay, holding the insulation back off the sheathing so the intake air can actually get in over the top of the wall.
Balance intake against exhaust
The contractor, working to the R806 ratioExhaust area should never exceed intake area. Where a ridge vent has been added over old gable louvers, one of the two usually has to go.
Watch the humidity you now have
You, with a hygrometer, through the first winterA tighter ceiling means a slightly damper house. The heating-season target is 30 to 50 percent relative humidity.
Sequence from the Department of Energy's Building America guidance, with the New York figures from Residential Code section R806 and Energy Code sections R402.2.4, R402.5.1.1 and Table R402.1.3.
The number, and how to work it out for your own attic
Section R806.2 of the 2025 Residential Code of New York State sets the minimum net free ventilating area at 1 square foot for every 150 square feet of the vented space. So a 1,200 square foot attic footprint needs 8 square feet of net free area, which is 1,152 square inches. Net free area is the open area a vent actually passes air through after its louvers and insect screen, not the size of the hole cut in the roof, and manufacturers publish it per unit or per linear foot. That is the arithmetic, and it is worth doing before you accept an opinion about whether your attic is short. Most houses in this county have never had it done, because the number is not visible from the street and nobody who installed the original vents left a note.
When the number is allowed to be halved, and why that turns on one thing here
You will hear 1 in 300 quoted as though it were the standard, and in Onondaga County it is conditional on something almost nobody checks. R806.2 permits the reduced ratio only where both stated conditions are met: in Climate Zones 6, 7 and 8, a Class I or II vapor retarder on the warm-in-winter side of the ceiling, and not less than 40 and not more than 50 percent of the required area provided by ventilators in the upper portion of the space, no more than 3 feet below the ridge, with the balance in the bottom third. Table R301.1(1) of the 2025 Energy Conservation Construction Code places Onondaga County in Climate Zone 5, so the first condition does not bind here at all. Everything therefore rests on the vent split. An attic carrying 80 percent of its opening at the ridge does not qualify, whatever the total looks like on paper.
In a climate like this one, the full ratio is the better target anyway
The federal guidance does not treat the halved figure as the goal. The Department of Energy states that in cold climates where condensation is likely, increased ventilation is a priority and that it is helpful to meet the 1 in 150 ratio, that the net free area should ideally be divided equally between passive exhaust and intake, and that exhaust vent area should never exceed intake area. That last clause is the one that matters most and it is the one most often broken. If the opening at the ridge is bigger than the opening at the soffits, the attic makes up the shortfall by pulling air out of the house through every gap in the ceiling, which is precisely the leak that wets the deck. Counting total vent area hides that completely. Balance is the measurement, not the sum.
Gable louvers and a ridge vent cancel each other out
This is a free finding on a lot of older houses here and it is worth checking this afternoon from the driveway. The Department of Energy states that gable end vents should not be used together with ridge or off-ridge vents, because the gable vents are likely to short-circuit the attic air flow and can render soffit venting ineffective. The air takes the short path between the two high openings, the soffits stop doing anything, and the bays over the outside walls sit unventilated while the ridge looks perfectly healthy from the ground. The combination is common because a house built with gable louvers gained a ridge vent when the covering was last done, and nobody closed the louvers. If you have both, that is a real finding and correcting it is inexpensive.
A steep roof holds more air than the formula assumes
The code ratio is worked off the floor area of the attic, which means it takes no account of how much air is actually up there. The Department of Energy records that although the residential code does not require it, ventilation product manufacturers often suggest increased net free area for steeper roofs, 1.2 times for pitches from 7:12 to 10:12 and 1.3 times for 11:12 and steeper, because a steeper roof encloses a greater volume of air. On this county's older housing that is not an edge case. A steep village roof with a big volume under it can meet the minimum on paper and still move its air slowly, so on that kind of house the code figure is a floor to clear rather than a target to hit.
Two inches over the top plate, and the fight it is losing
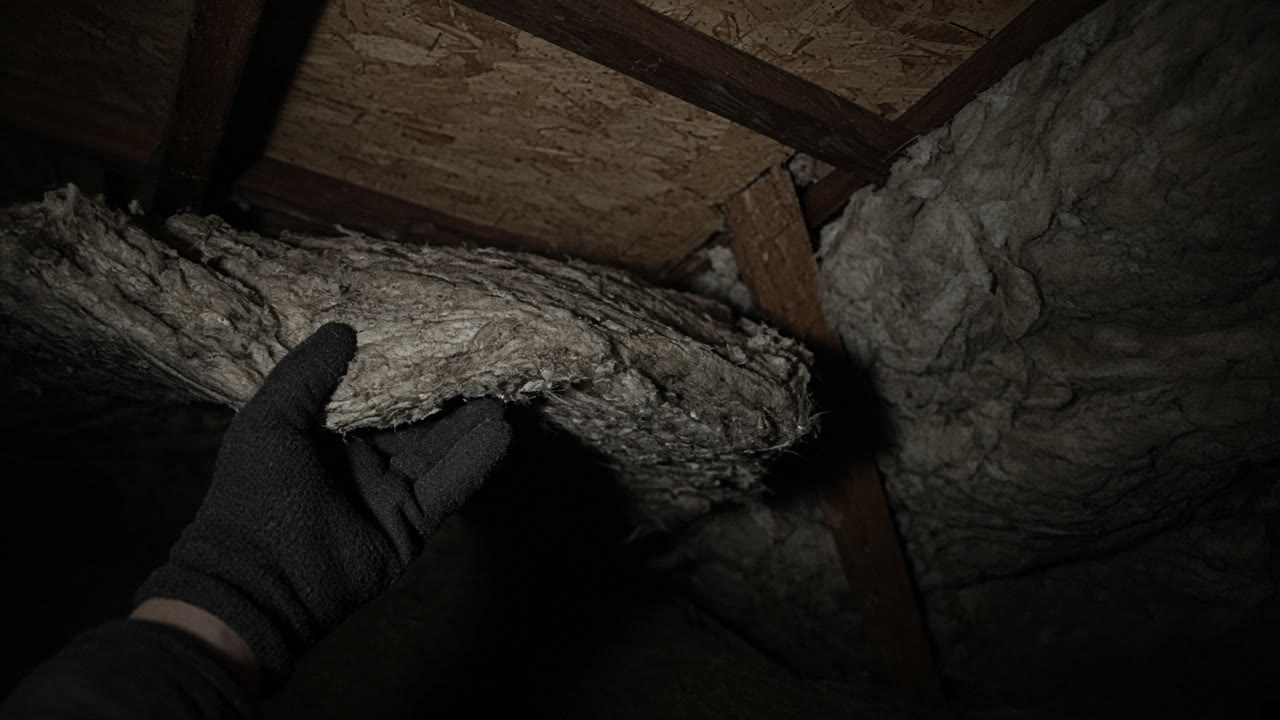
The most common reason an attic does not ventilate has nothing to do with the vents. It is that the intake air cannot get past the insulation at the outside wall. Section R806.3 of the 2025 Residential Code of New York State requires that blocking, bridging and insulation shall not block the free flow of air, and that a space of not less than 1 inch be provided between the insulation and the roof sheathing. The Department of Energy asks for 2 inches, and for raised heel trusses where full insulation depth plus that gap will not otherwise fit. A house built exactly to the New York minimum is therefore at half the clearance federal guidance recommends for a cold climate. Standing at the hatch, the question is whether a clear channel runs over the wall at every rafter bay, because a bay packed tight to the sheathing has no ventilation at all.
Baffles are required, not an upgrade
People are often sold baffles as an optional extra, and in a vented attic with blown or batt insulation they are not optional. Section R402.2.4 of the 2025 Energy Conservation Construction Code of New York State requires that where air-permeable insulation is used in a vented attic, a baffle be installed adjacent to soffit and eave vents, that the baffle maintain an opening equal to or greater than the size of the vent, and that it extend over the top of the attic insulation. Meanwhile Table R402.1.3 of the same code asks for R-49 in the ceiling in Climate Zone 5, which is roughly fourteen to eighteen inches of blown material. That is the conflict at the heart of most damp attics here: the depth the energy code wants and the clearance the ventilation code wants are competing for the same few inches above the wall, and the baffle is what settles it.
Insulation is not a seal, and the New York code says so outright
Homeowners are told the opposite of this constantly, usually while being sold more insulation for a frosty attic. Table R402.5.1.1 of the 2025 Energy Conservation Construction Code of New York State requires a continuous air barrier in the building thermal envelope with all breaks and joints sealed, and its general requirements state that air-permeable insulation shall not be used as a sealing material. Blown fiberglass and cellulose filter air, they do not stop it. The Department of Energy puts the sequence the same way, directing that air leakage be identified and sealed before insulating, and naming air sealing at the ceiling plane as the strongest opportunity to limit condensation in extreme conditions. So if a foot of insulation went in last year and the attic still frosts, that is the expected result rather than bad luck, and the money went in the wrong order.
The holes worth closing first, in the order they usually matter
Start with the bath fan. The Department of Energy requires that it discharge outdoors and not into an attic, that the first three feet of duct be straight, that joints be sealed and the duct insulated, and that a housing sitting in the attic be covered with an airtight insulated box sealed to the drywall. It also records the airflow behind the requirement, at least 50 cubic feet per minute intermittently or 20 continuously, and notes that ductwork and terminations drop real airflow below the factory rating. Next is the hatch: Table R402.5.1.1 requires attic access openings and drop-down stairs to be gasketed and insulated to the ceiling value, and a pull-down stair is usually the largest single hole in a house. Then recessed lights, which the energy code caps at 2.0 cubic feet per minute each when tested. Twelve old cans leaking well above that, plus the hatch, is a continuous column of wet air arriving at the coldest surface in the house. The same guidance names what pushes that air upward in the first place: warm humid air rises on its own, and wind, unbalanced mechanical ventilation and leaky ducts run through the attic make the pressure difference worse.
Seal a house and you have changed its humidity, so watch it
There is an honest caution here that almost nobody selling this work mentions. The Department of Energy cautions that air sealing retrofits can lead to more humid indoor air, and that increased balanced ventilation, ideally with heat recovery in a cold climate, should be combined with sealing to keep relative humidity reasonable. Its recommended heating-season band is 30 to 50 percent. So a half-finished job can make things worse: tighten the ceiling, add nothing to move air, and the remaining cold surfaces get wetter than before. The related point is where winter ice at the edge of a roof comes from, which is heat escaping into the attic rather than anything wrong with the covering, and it is why this work is the cause side of the problem. Buy a hygrometer, watch the first winter, and ask anyone quoting sealing what they are doing about ventilation.
Sources used in this guide
Section R806.2 of the 2025 Residential Code of New York State sets the minimum net free ventilating area at 1/150 of the vented space, and permits 1/300 only where both stated conditions are met: in Climate Zones 6, 7 and 8 a Class I or II vapor retarder on the warm-in-winter side of the ceiling, and not less than 40 and not more than 50 percent of the required area provided by ventilators in the upper portion of the space, no more than 3 feet below the ridge, with the balance in the bottom third.
Source: 2025 Residential Code of New York State, via UpCodes, accessed 2026-09-14
Table R301.1(1) of the 2025 Energy Conservation Construction Code of New York State places Onondaga County in Climate Zone 5, and Zone 5 is defined by a heating degree day band of more than 5,400 and not more than 7,200 base 65F. The first condition on the 1/300 ventilation reduction in R806.2 applies only in Climate Zones 6, 7 and 8.
Source: 2025 Energy Conservation Construction Code of New York State, via UpCodes, accessed 2026-09-14
The Department of Energy guide states that in cold climates where condensation is likely, increased ventilation is a priority and it is helpful to meet the 1/150 ratio, that the net free area should ideally be divided equally between passive exhaust and intake, and that the exhaust vent area should never exceed the intake area.
Source: US Department of Energy, Building America Solution Center, Pacific Northwest National Laboratory, accessed 2026-09-14
The Department of Energy guide states that gable end vents should not be used together with ridge or off-ridge vents, because the gable vents are likely to short-circuit attic air flow and can render soffit venting ineffective.
Source: US Department of Energy, Building America Solution Center, Pacific Northwest National Laboratory, accessed 2026-09-14
The Department of Energy guide records that although the residential code does not require it, ventilation product manufacturers often suggest increased net free area for steeper roofs, 1.2 times for 7:12 to 10:12 pitches and 1.3 times for 11:12 and steeper, because a steeper roof encloses a greater volume of air.
Source: US Department of Energy, Building America Solution Center, Pacific Northwest National Laboratory, accessed 2026-09-14
The Department of Energy guide instructs that baffles maintain 2 inches of clearance between the roof deck and the top of the insulation, that roofs be designed with raised heel trusses where needed to carry full insulation depth plus that 2 inch gap at the eaves, and that 2 inches of spacing for air flow be maintained within roof cavities.
Source: US Department of Energy, Building America Solution Center, Pacific Northwest National Laboratory, accessed 2026-09-14
Section R806.3 of the 2025 Residential Code of New York State requires that where eave or cornice vents are installed, blocking, bridging and insulation shall not block the free flow of air, and that a space of not less than 1 inch be provided between the insulation and the roof sheathing and at the vent.
Source: 2025 Residential Code of New York State, via UpCodes, accessed 2026-09-14
Section R402.2.4 of the 2025 Energy Conservation Construction Code of New York State requires that where air-permeable insulation is used in a vented attic, a baffle be installed adjacent to soffit and eave vents, that the baffle maintain an opening equal to or greater than the size of the vent, and that it extend over the top of the attic insulation.
Source: 2025 Energy Conservation Construction Code of New York State, via UpCodes, accessed 2026-09-14
Table R402.1.3 of the 2025 Energy Conservation Construction Code of New York State requires a ceiling R-value of 49 in Climate Zone 5, which covers Onondaga County, and R-30 of continuous insulation where the insulation sits entirely above the roof deck.
Source: 2025 Energy Conservation Construction Code of New York State, via UpCodes, accessed 2026-09-14
Table R402.5.1.1 of the 2025 Energy Conservation Construction Code of New York State requires a continuous air barrier in the building thermal envelope with all breaks and joints sealed, and states in its general requirements that air-permeable insulation shall not be used as a sealing material.
Source: 2025 Energy Conservation Construction Code of New York State, via UpCodes, accessed 2026-09-14
The Department of Energy guide directs that air leakage be identified and sealed before insulating and installing finish materials, and names air sealing at the ceiling plane as the strongest opportunity to limit condensation in extreme conditions.
Source: US Department of Energy, Building America Solution Center, Pacific Northwest National Laboratory, accessed 2026-09-14
Table R402.5.1.1 of the 2025 Energy Conservation Construction Code of New York State requires that access openings, drop-down stairs and knee wall doors to unconditioned attic space be sealed with gasketing materials that allow repeated entrance over time, that an air barrier be installed in any dropped ceiling or soffit separating it from unconditioned space, and under R402.2.5 that hatches and doors be insulated to the same R-value as the ceiling they sit in.
Source: 2025 Energy Conservation Construction Code of New York State, via UpCodes, accessed 2026-09-14
The 2025 Energy Conservation Construction Code of New York State requires recessed luminaires installed in the building thermal envelope to be sealed to limit air leakage between conditioned and unconditioned space, to be IC-rated and labeled as leaking not more than 2.0 cubic feet per minute when tested to ASTM E283 at a pressure difference of 1.57 pounds per square foot, and to be sealed with a gasket or caulk between the housing and the ceiling. Electrical and communication outlet boxes penetrating the air barrier must be sealed too.
Source: 2025 Energy Conservation Construction Code of New York State, via UpCodes, accessed 2026-09-14
The Department of Energy guide requires that a bathroom exhaust fan be ducted to discharge outdoors and not into an attic, crawlspace, garage, interstitial floor space or wall cavity, that the first three feet of duct leaving the fan be straight, that joints be sealed, that the duct be insulated to limit condensation, and that where the housing sits in an attic it be covered with an airtight insulated box sealed to the ceiling drywall.
Source: US Department of Energy, Building America Solution Center, Pacific Northwest National Laboratory, accessed 2026-09-14
The Department of Energy guide records that to meet the local exhaust airflow requirements of ASHRAE 62.2 and Section M1507 of the International Residential Code, bathroom fans need a mechanical exhaust capacity of at least 50 cubic feet per minute for intermittent operation or at least 20 cubic feet per minute run continuously, and notes that ductwork and termination choices reduce measured airflow below the factory rating.
Source: US Department of Energy, Building America Solution Center, Pacific Northwest National Laboratory, accessed 2026-09-14
The Department of Energy guide cautions that air sealing retrofits can lead to more humid indoor air, and that increased balanced ventilation, preferably with heat recovery in cold climates, should be combined with air sealing to keep indoor relative humidity reasonable.
Source: US Department of Energy, Building America Solution Center, Pacific Northwest National Laboratory, accessed 2026-09-14
The Department of Energy guide reports that most sources recommend an indoor relative humidity of between 30 and 50 percent during the heating season, because lowering indoor humidity lowers the dew point and so makes condensation less likely and reduces how much water is deposited when it does happen.
Source: US Department of Energy, Building America Solution Center, Pacific Northwest National Laboratory, accessed 2026-09-14
The same Department of Energy guide sets out four conditions that together cause attic condensation: a surface colder than the dew point, a pressure difference plus a hole in the air barrier that lets air through it, high humidity in warm indoor air, and a lack of ventilation or drying potential.
Source: US Department of Energy, Building America Solution Center, Pacific Northwest National Laboratory, accessed 2026-09-14
The Department of Energy guide identifies the drivers that push indoor air into an attic: the natural buoyancy of warm humid air alone is enough, and wind, unbalanced mechanical ventilation and leaky ducts installed in the attic create larger pressure differences that worsen the leakage and so the condensation. It recommends balanced ventilation and sealed ducts rather than framing cavities, and dedicated make-up air for dryers and range hoods.
Source: US Department of Energy, Building America Solution Center, Pacific Northwest National Laboratory, accessed 2026-09-14
Services this guide relates to
Need someone to look at it?
Send the details and we will come back to you.