
Syracuse and the surrounding Onondaga County area
Attic Ventilation and Air Sealing in Syracuse and Onondaga County
Stop indoor air reaching the cold roof deck, and get the vent area and the vent split right, so the attic stops making its own water.
Attic Ventilation quote
Tell us what you can see from the attic hatch and whether the ceiling marks up in cold weather rather than in rain, and we will put you in front of insured contractors who work on the ceiling plane and the vents, not only on the covering.
Would you rather talk it through? Call (315) 640-3590, answered 24/7.
$100 off your first job
Credited by us on your first booked job.
- One credit per customer per property, on your first booked job.
- Valid through December 31, 2026.
Mention this offer when you book. Full terms.
Why an attic makes its own water in a Syracuse winter
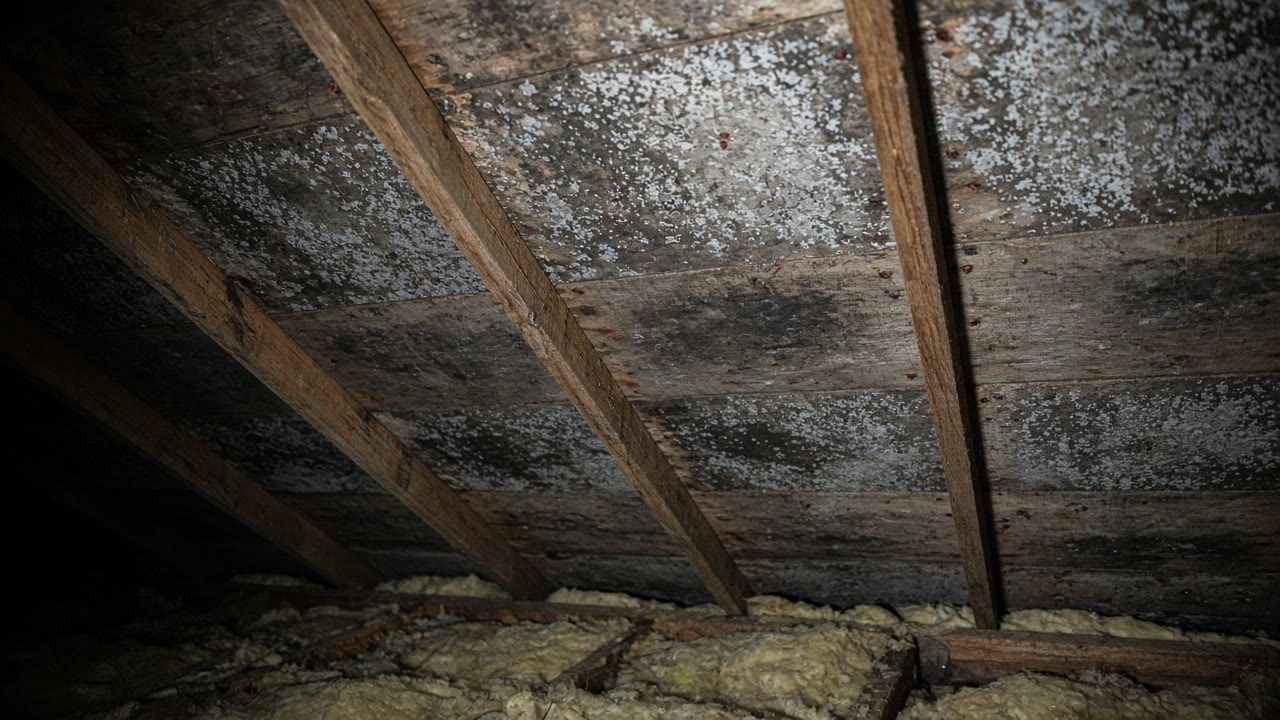
Frost on the wood, insulation gone flat and dark, rust on the nail points coming through the deck: that water came out of your house rather than out of the sky. It arrived as warm indoor air leaking up through the ceiling, and it turned into water because the surface it reached was cold. The Department of Energy's Building America Solution Center calls the roof deck the principal condensing surface in a roof assembly and says plainly that in a vented attic the deck will be cold and often below the dew point, so the two primary controls are limiting air leakage from the house into the attic and providing proper intake and exhaust ventilation. That order is the opposite of how this work is usually sold. The market sells vents. The holes in the ceiling come first, and there are always more of them than anyone expects: the hatch, the recessed lights, the bath fan, the pipe chases, the top plates. Then the ventilation, and up there the arithmetic is specific enough that you can check it.
- Air sealing the ceiling plane: top plates, pipe chases, wire penetrations, chimney chases and dropped soffits
- Gasketing and insulating the hatch or pull-down stair, usually the largest single opening in a ceiling
- Sealing and boxing recessed light housings, which carry their own leakage limit in the energy code
- Ducting a bath fan through the roof or the wall instead of into the insulation, and checking what it really moves
- Measuring the net free vent area against the ratio the code requires for that space
- Rebalancing intake against exhaust, because exhaust larger than intake pulls air out of the house
- Getting 40 to 50 percent of the required area into the upper vents, which is what the reduced ratio turns on here
- Closing gable louvers that short-circuit a ridge vent and switch the soffit venting off
- Baffles at every rafter bay, holding clearance between the insulation and the deck
- Digging insulation back out of blocked soffit vents and restoring the path over the top plate
- Adding intake at the eave where a house has exhaust and nothing feeding it
- Make-up air and duct sealing where a range hood, a dryer or attic ductwork is pressurizing the ceiling
- A heating season humidity target, and where in the house to keep a hygrometer
What decides attic work
An attic is fixed by finding where the house is feeding it and then by the arithmetic of the vents. These are the things that decide the job, and several of them can be settled at the hatch with a flashlight.
Where the vent area sits, not just how much of it there is
This is the checkable thing nobody in this market mentions. Section R806.2 of the 2025 Residential Code of New York State sets the minimum net free ventilating area at 1/150 of the vented space and permits 1/300 only where both of two conditions are met. The first, a Class I or II vapor retarder at the ceiling, applies in Climate Zones 6, 7 and 8, and Onondaga County is Zone 5 under Table R301.1(1) of the energy code. So here the reduction turns entirely on the second condition: not less than 40 and not more than 50 percent of the required area in ventilators in the upper portion of the space, no more than 3 feet below the ridge, with the balance in the bottom third. An attic carrying 80 percent of its opening at the ridge does not qualify for the reduced ratio, and is short of ventilation even though the total looks right on paper.
Whether intake and exhaust are balanced
Balance decides whether the vents help or hurt. The Department of Energy states that in cold climates where condensation is likely, increased ventilation is a priority and it is helpful to meet the 1/150 ratio, that the net free area should ideally be divided equally between passive exhaust and intake, and that the exhaust area should never exceed the intake area. Where the ridge opening is bigger than the soffit opening, the attic makes up the difference by pulling air out of the house through the ceiling, which is precisely the leak that put the water on the deck. Adding exhaust to a house with blocked soffits makes the problem worse, not better.
Whether there are gable louvers as well as a ridge vent
It is a free finding and a common one on older houses here, which often gained a ridge vent at a reroof and kept the original gable openings. The Department of Energy states that gable end vents should not be used together with ridge or off-ridge vents, because the gable vents are likely to short-circuit attic air flow and can render soffit venting ineffective. Air takes the short path between the two high openings, the eave bays stop ventilating and frost up, and from the street the ridge vent looks like it is doing its job.
How much clearance there is over the top plate
Two numbers, and the gap between them is worth knowing. Section R806.3 of the code requires not less than 1 inch between the insulation and the roof sheathing where eave or cornice vents are installed, and section R402.2.4 of the energy code requires a baffle at soffit and eave vents wherever air-permeable insulation is used, holding an opening at least as large as the vent and extending over the top of the insulation. Federal guidance asks for 2 inches. A house built exactly to code therefore sits at half the clearance the Department of Energy recommends in a cold climate, and an attic with blown insulation and no baffles at all is short of both.
What is pushing the air up there
Some houses feed their attic harder than others and it is not visible from the street. The Department of Energy names the drivers: the natural buoyancy of warm humid air is enough on its own, and wind, unbalanced mechanical ventilation and leaky ducts installed in the attic create larger pressure differences that worsen both the leakage and the condensation. Its remedies are balanced ventilation, ducts sealed rather than run through framing cavities, and dedicated make-up air for a dryer or a range hood. A house with attic ductwork and a powerful hood is pumping its own moist air through the ceiling, and no work on the covering touches that at all.
How much insulation is being asked to fit in the same few inches
This is the conflict at the middle of most wet attics here. Table R402.1.3 of the energy code requires a ceiling R-value of 49 in Climate Zone 5, which covers this county, and that is roughly 14 to 18 inches of blown material depending on what it is. It has to arrive without blocking the soffit vents and without being crushed at the eaves. The depth the energy code wants and the clearance the ventilation code wants are competing for the same space over the top plate, and which of them won on your house is visible from the hatch.
When the house was built, because it decides whether this is a fault or a condition
Section R402.5.1.3 of the energy code caps air leakage at 3.0 air changes per hour in Climate Zones 4 and 5, verified by test. New work here has to prove its airtightness by measurement, so a recently built house that frosts up in the attic has a specific, testable defect. Older housing was never tested at all, and this county is mostly older housing: 22.6 percent of its 212,002 units were built in 1939 or earlier and 69.9 percent before 1980. The same symptom is ordinary in a 1930s house and a fault in a 2020s one, and that changes what the work is trying to achieve.
What the house is running at inside
This is the one input a homeowner controls this afternoon. Most sources put heating season indoor relative humidity at 30 to 50 percent, and the reason to stay in that band is that a lower indoor humidity means a lower dew point, so condensation is less likely and less water is deposited when it does happen. Set against that, the NOAA hourly normals put the mean January air temperature here at 24.2F. The two never meet, which is why a Syracuse attic is a condensing environment for months at a time even in a well run house, and why the variable worth attacking is how much of the indoor air gets through the ceiling.
Does it mark up when it turns cold rather than when it rains?
Then the water is coming out of the house, and this is the work that stops it.
How attic work is decided and done
Look at the hatch before you call anybody
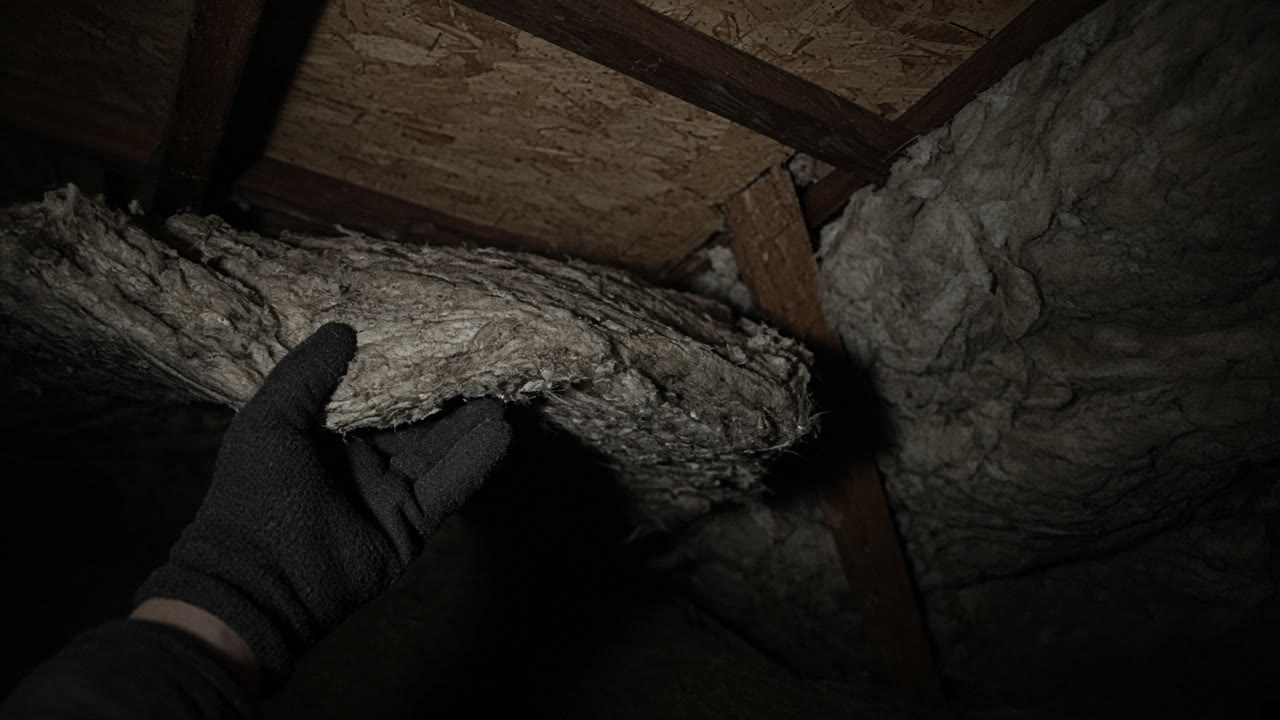
A flashlight from the opening answers most of the first questions for nothing. Frost or dark staining on the underside of the deck, rust on the nail points, insulation flattened and gray in a band near the eaves, a flex duct that ends in the insulation, daylight at the soffits or the absence of it. What you can see from there decides how urgent this is.
Find out whether there is a way in at all
Section R807.1 of the 2025 Residential Code of New York State requires an access opening where an attic with combustible construction has 30 inches of vertical height over at least 30 square feet, rough framed not less than 22 inches by 30 inches in a hallway or other readily accessible place. Plenty of older houses here have none. Cutting one is minor work and it converts every future question about that roof into something anybody can go and look at.
Count the holes in the ceiling and seal those first
The energy code sets a leakage budget per light fitting: a recessed luminaire in the building thermal envelope has to be rated and labeled as leaking not more than 2.0 cubic feet per minute tested to ASTM E283, and sealed with a gasket or caulk between the housing and the ceiling, with outlet boxes through the air barrier sealed too. A dozen older cans well above that, plus an ungasketed hatch and a few pipe chases, adds up to a continuous column of warm wet air arriving at the coldest surface in the house all winter.
Deal with the hatch and the stair
Table R402.5.1.1 of the energy code requires access openings, drop-down stairs and knee wall doors to unconditioned attic space to be sealed with gasketing that survives repeated use, and R402.2.5 requires hatches and doors to be insulated to the same R-value as the ceiling they sit in. A pull-down stair is usually the largest single hole in a ceiling, and a bare plywood hatch is a cold plate that drips on the landing. Both are gasket and box work, and neither is expensive.
Get the bath fans out of the attic
Federal guidance requires a bathroom exhaust fan to discharge outdoors and specifically not into an attic, crawlspace, garage, floor space or wall cavity, with the first three feet of duct straight, the joints sealed, the duct insulated to limit condensation, and an airtight insulated box over any housing sitting in the attic. It is also worth knowing what a fan moves rather than what the box claimed: the standards ask for at least 50 cubic feet per minute intermittent or at least 20 run continuously, and ductwork and termination choices pull the real figure below the factory rating.
Then do the arithmetic on the vents
Floor area of the space, the required net free area at the ratio that applies, then where the openings actually are: how much within 3 feet of the ridge, how much in the bottom third, and whether the intake is at least as large as the exhaust. Gable louvers get closed where a ridge vent has been added. Steeper roofs are worth treating generously, because although the code does not require it, ventilation manufacturers often suggest 1.2 times the area for 7:12 to 10:12 pitches and 1.3 times for 11:12 and steeper, on the reasoning that a steeper roof encloses more air than a formula worked off floor area assumes.
Restore the path at the eaves
A baffle in every rafter bay, insulation pulled back out of the soffit vents, and the clearance held over the wall top plate. This is exactly where insulation depth and ventilation clearance compete for the same inches, and it is the cheapest item on the whole list to put right.
Watch the humidity after sealing, not before
A tighter house holds more of its own moisture. The Department of Energy cautions that air sealing retrofits can lead to more humid indoor air, and that sealing should be combined with increased balanced ventilation, preferably with heat recovery in cold climates, to keep relative humidity reasonable. So the question to put to anybody quoting air sealing is what they intend to do about ventilation, and a hygrometer in the hallway is a ten dollar way of checking the answer yourself.
What attic ventilation looks like

What attic work covers
When you may not need this at all
- If a bath fan or a dryer is discharging into the attic, start there and you may finish there. It is the commonest cause of a wet attic that has nothing whatever to do with the roof, and it is cheap to correct.
- You may not need a contractor for the first step at all. A hygrometer and a look at the hatch cost almost nothing, and if the house is sitting at 55 or 60 percent through January, bringing it into the 30 to 50 percent band lowers the dew point of the air reaching the deck and may be most of the answer.
- Frost on the underside of the deck on a February morning is not, on its own, an emergency. It is the evidence, and what it tells you is that the work belongs up there rather than on the covering. What sets the urgency is what the deck is made of: plank and plywood can store water and give it back, while strand board is more easily damaged by it.
- If somebody is quoting more vents without mentioning the ceiling below them, ask what the intake looks like first. Exhaust added to an attic with blocked soffits pulls more air out of the house, which puts more water on the deck rather than less.
- The ice everybody talks about at the eaves here is the same attic heat loss seen from outside, and this is the cause side of it. Breaking or steaming ice off a roof in midwinter is separate seasonal work and is not arranged through this service.
- If the attic has been closed up and the deck sprayed with foam, this is a different assembly and the rules change with it. Section R806.5 requires R-20 of rigid board above the deck for condensation control in Climate Zone 5, over air-impermeable insulation, and requires the unvented attic to sit completely inside the building thermal envelope. That usually has to happen when the covering comes off rather than from inside, so it is a reroof decision rather than a retrofit.
- If the water is only ever there when it rains, this is not your service. Ventilation work will not close a hole, and the first job is a diagnosis.
What is out of scope
- Whole-house weatherization and insulation beyond the attic, the ceiling plane and the eaves.
- Cutting new openings through a covering for ventilation as part of a reroof, which belongs to the day the covering comes off.
- Spray foam applied under a roof deck to make an unvented assembly, which carries an above-deck insulation requirement and is arranged as reroof work.
- Removal of contaminated insulation, sampling and remediation, which New York regulates as its own trade and which is arranged separately.
- Mechanical ventilation design for the house, heat recovery units, and anything on the heating or cooling system.
- Breaking or steaming ice off a roof or a gutter as a winter service.
- Electrical work beyond sealing and boxing the fittings that are already there.
- Repairing the stained ceiling underneath a condensation problem.
Towns where we arrange attic ventilation work
- Attic Ventilation in Syracuse
- Attic Ventilation in East Syracuse
- Attic Ventilation in Clay
- Attic Ventilation in Cicero
- Attic Ventilation in DeWitt
- Attic Ventilation in North Syracuse
- Attic Ventilation in Salina
- Attic Ventilation in Liverpool
- Attic Ventilation in Camillus
- Attic Ventilation in Geddes
- Attic Ventilation in Solvay
- Attic Ventilation in Manlius
- Attic Ventilation in Fayetteville
- Attic Ventilation in Skaneateles
- Attic Ventilation in Elbridge
- Attic Ventilation in Pompey
What people ask about a wet or frosty attic
There is frost on the wood in my attic. Is the roof leaking?
Almost certainly not, and the frost itself is the proof. The Department of Energy's Building America Solution Center states that condensation occurs on building materials when their surface temperatures drop below the dew point of the air they are exposed to, and that in cold conditions that condensation often forms first as frost, which returns to liquid water when warmer weather arrives. Outdoor air here carries hardly any water in winter: the NOAA 1991 to 2020 hourly normals put the mean dew point across December, January and February at 19.3F against a mean air temperature of 26.9F. So the moisture on your deck came from inside the house, up through the ceiling, and the thaw is when you find out how much of it there was.
I added a foot of insulation and the attic is still damp. Why?
Because insulation and air sealing are different things, and the New York code says so in as many words. Table R402.5.1.1 of the 2025 Energy Conservation Construction Code of New York State requires a continuous air barrier in the building thermal envelope with all breaks and joints sealed, and states that air-permeable insulation shall not be used as a sealing material. Blown fiberglass and cellulose filter air; they do not stop it. Worse, insulation laid over an unsealed ceiling buries every hole that is feeding the problem and makes the deck colder at the same time, and federal guidance is explicit that air leakage should be identified and sealed before insulating. Anybody quoting insulation without first quoting air sealing has the sequence backward.
Do I just need more vents?
Sometimes, but more often it is the wrong first move, and the code gives you a way to check. Section R806.2 sets the minimum net free ventilating area at 1/150 of the vented space and allows 1/300 only where two conditions are both met. The vapor retarder condition binds in Climate Zones 6, 7 and 8, and Onondaga County is Zone 5, so here everything rests on the other one: between 40 and 50 percent of the required area has to sit in the upper vents, no more than 3 feet below the ridge, with the balance in the bottom third. Plenty of attics fail that by carrying nearly all their opening at the ridge and almost nothing at the eaves. Adding more ridge vent to one of those makes it worse rather than better, because exhaust with no intake is supplied by air pulled up out of the house.
It is not even freezing outside. How can the deck be wet?
Because the number that matters is not 32 degrees. The code puts a figure on it: section R806.5 of the 2025 Residential Code of New York State offers an alternative to its prescriptive insulation table for unvented roofs by asking for enough rigid insulation above the sheathing to hold the monthly average temperature of the underside of that sheathing above 45F, calculated at 68F indoors and using the mean of the three coldest months outdoors. That threshold is well above freezing, which is the part people find hardest to accept: a deck can be wetting itself on a night that never goes near frost. In Syracuse those three coldest months average 26.3F, roughly 19 degrees below the figure the code treats as safe.
My ridge vent looks fine from the street but the eaves are frosty. What is that?
Usually one of two things and both are cheap. The first is gable louvers left in place when a ridge vent was added. The Department of Energy states that gable end vents should not be used together with ridge or off-ridge vents, because the gable vents are likely to short-circuit attic air flow and can render soffit venting ineffective, so the air takes the short path between the two high openings and the eave bays never ventilate. The second is the insulation blocking the path itself. Section R806.3 wants not less than 1 inch between insulation and sheathing where eave vents are installed, the energy code requires a baffle at those vents wherever air-permeable insulation is used, and federal guidance asks for 2 inches. Where insulation is packed against the sheathing, that bay is not ventilated at all, whatever the ridge is doing.
Is this worth doing, or should I just have the roof done?
They are different jobs and only one of them addresses the water. A new covering sits on the same deck, over the same ceiling, with the same air coming up through it, so the condensation carries on unchanged. Two things make the attic the better spend. The Department of Energy names air sealing at the ceiling plane as the strongest opportunity to limit condensation in extreme conditions, and it also observes that a vented attic insulated at the attic floor makes moisture problems easier to find and solve in the first place, because the rafters and decking are exposed, can dry out, and are relatively easy to look at. The one thing that genuinely belongs to the day a covering comes off is a change of assembly, and that carries its own above-deck insulation requirement in Zone 5.
Could the damp be coming from a shower rather than from the roof?
It is one of the first things to rule out and it is often the whole answer. Federal guidance requires a bathroom exhaust fan to discharge outdoors and specifically not into an attic, with the first three feet of duct straight, the joints sealed and the duct insulated so it does not condense on itself. A fan whose flex duct ends in the insulation puts a measured quantity of warm wet air onto the coldest surface in the house every time somebody showers. And a fan can be connected properly and still be failing: the standards ask for at least 50 cubic feet per minute intermittent or at least 20 run continuously, and a long crushed duct can pull the real figure well under that. A fan that will not hold a sheet of tissue paper against its grille is not clearing the room, whatever the box said.
Say what the attic looks like
Frost on the wood, flat dark insulation, rusty nails, or a duct that ends in the insulation.