
Insulation Depth Against Air Gap in Geddes Attics
Above your wall plate there are only a few inches available, and two different requirements both want them.
Attic Ventilation quote in Geddes
Share a few details so we can confirm coverage and arrange the right next step.
Would you rather talk it through? Call (315) 640-3590, answered 24/7.
$100 off your first job
Credited by us on your first booked job.
- One credit per customer per property, on your first booked job.
- Valid through December 31, 2026.
Mention this offer when you book. Full terms.
What Zone 5 depth and a clear air path both need
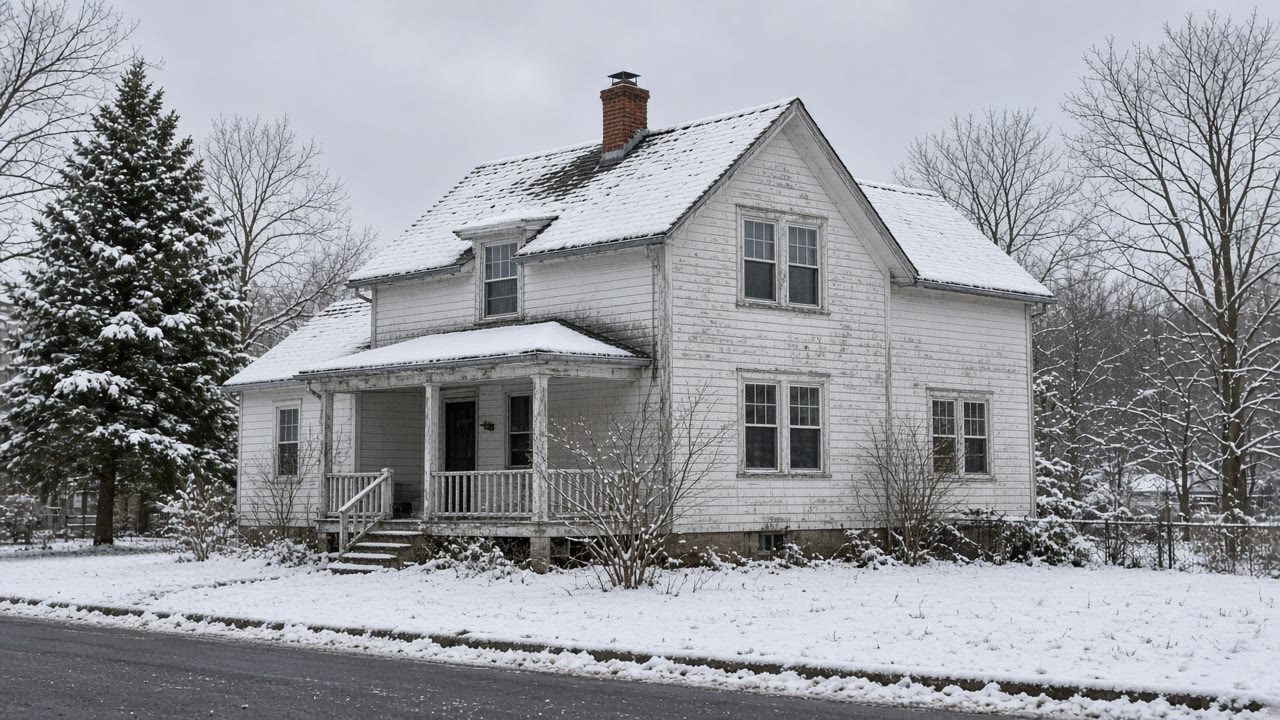
In the Town of Geddes the median year of construction is 1955. Of 7,615 housing units, 25.8 percent were built in 1939 or earlier, 37.5 percent before 1950, 85.1 percent before 1980 and 14.9 percent in 1980 or later. 72.0 percent are single-family detached and 73.3 percent of occupied units are owner occupied.
Source: US Census Bureau, American Community Survey 2020-2024 5-year estimates, tables B25034 year structure built, B25035 median year structure built, B25024 units in structure and B25003 tenure, accessed 2026-09-14
Table R402.1.3 of the 2025 Energy Conservation Construction Code of New York State requires a ceiling R-value of 49 in Climate Zone 5, which covers Onondaga County, and R-30 of continuous insulation where the insulation sits entirely above the roof deck.
Source: 2025 Energy Conservation Construction Code of New York State, via UpCodes, accessed 2026-09-14
The Department of Energy guide instructs that baffles maintain 2 inches of clearance between the roof deck and the top of the insulation, that roofs be designed with raised heel trusses where needed to carry full insulation depth plus that 2 inch gap at the eaves, and that 2 inches of spacing for air flow be maintained within roof cavities.
Source: US Department of Energy, Building America Solution Center, Pacific Northwest National Laboratory, accessed 2026-09-14
The squeeze above a Geddes wall plate
This is a conflict built into the eaves of older housing and it is why attics here get done badly. Table R402.1.3 of the 2025 Energy Conservation Construction Code of New York State asks for a ceiling R-value of 49 in Climate Zone 5, which is roughly fourteen to eighteen inches of blown material depending what it is. Federal guidance asks for baffles maintaining 2 inches of clearance between the roof deck and the top of the insulation, and for raised heel framing where a roof needs to carry full depth plus that gap at the eaves. On a Geddes house of the 1955 median, with 85.1 percent of the town built before 1980, the framing at the eave was never designed to give you both.
Getting both the depth and the gap in an older attic
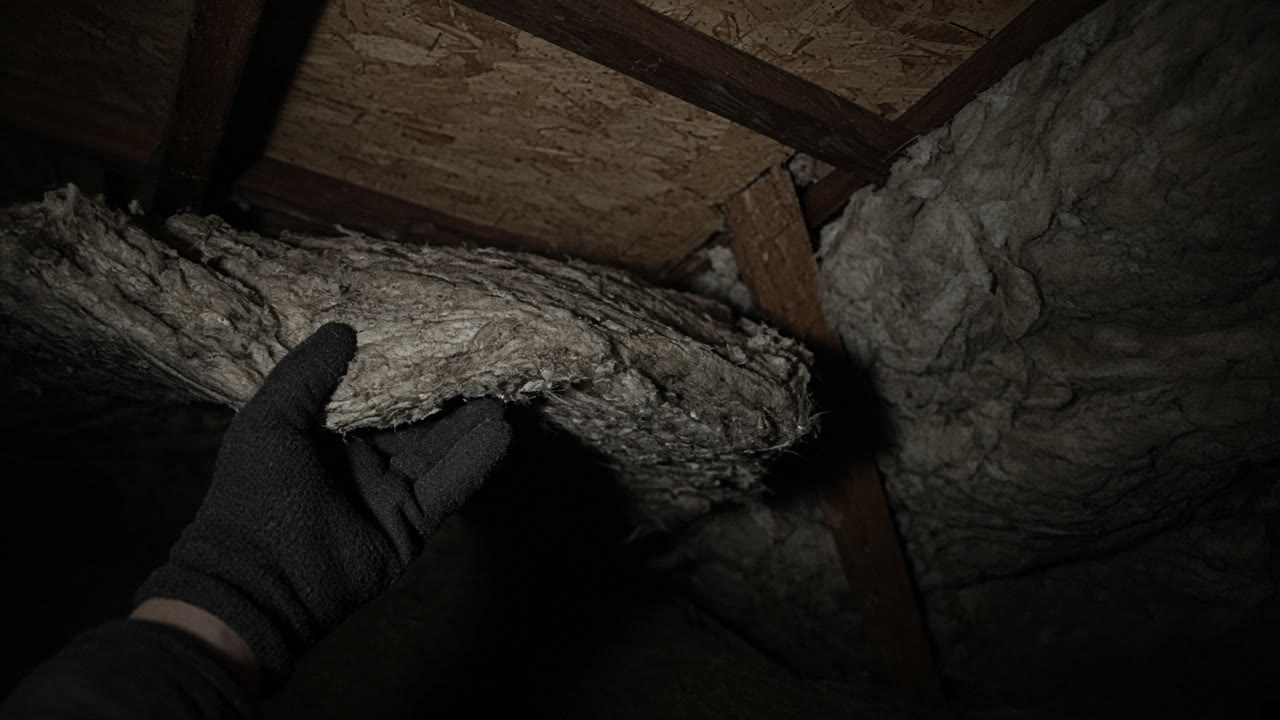
Accept that the eave is a compromise and make it deliberately. The full depth goes in over the main area of the ceiling where there is headroom for it, the baffle holds the air path at the eave, and the insulation tapers into the remaining space above the plate rather than being crammed in. That is a worse R-value in a narrow strip and a working roof, which is the right trade: an attic with the theoretical depth everywhere and no airflow at the eaves will wet its deck, and a wet deck costs more than the heat lost over a wall plate. Anybody who tells you both can be maximized at the eave of a 1950s house has not been up there.
Hold the two inch gap at the deck
Federal guidance asks for two inches of clearance above the insulation. A blocked bay ventilates nothing, whatever the total depth says.
Put the depth where there is room
R-49 belongs across the open part of the ceiling. Tapering into the eave is normal and honest rather than a corner being cut.
Ask what happens over the wall plate
That strip is where the compromise is made. A quote that does not mention it has not thought about the eave at all.
Tell us what the eaves look like from inside
Packed solid, or a visible gap over the plate. We arrange an insured contractor who protects the air path while adding depth.
Related attic and roof work in Geddes
Insulation questions from Geddes homeowners
The installer filled the eaves right out to the soffit. Is that wrong?
It is the most common mistake made in attics of this age. Material packed into the eave blocks the intake for that bay, so no air moves through it however good the ridge is, and the deck above it is the first place to frost. Digging it back out and fitting baffles is straightforward work and it is usually the cheapest item on the list.
Should I have the roof reframed to fit more insulation?
Almost never on an existing house. Raised heel framing is a design choice for new construction, and retrofitting it is roof work at roof prices. On a 1950s Geddes house the practical answer is full depth where there is room, a clear channel at the eave, and a properly sealed ceiling plane underneath, which together do most of what the deeper eave would have.
Get depth and airflow both dealt with
Send the Geddes address and a photo along the eave. No obligation, and clearing the bays comes first.