
Code Minimum Is Not Enough in Fayetteville Attics
The clearance your attic was built to and the clearance the federal guidance asks for are not the same number, and the difference is a factor of two.
Attic Ventilation quote in Fayetteville
Share a few details so we can confirm coverage and arrange the right next step.
Would you rather talk it through? Call (315) 640-3590, answered 24/7.
$100 off your first job
Credited by us on your first booked job.
- One credit per customer per property, on your first booked job.
- Valid through December 31, 2026.
Mention this offer when you book. Full terms.
The two clearance figures behind a Fayetteville eave
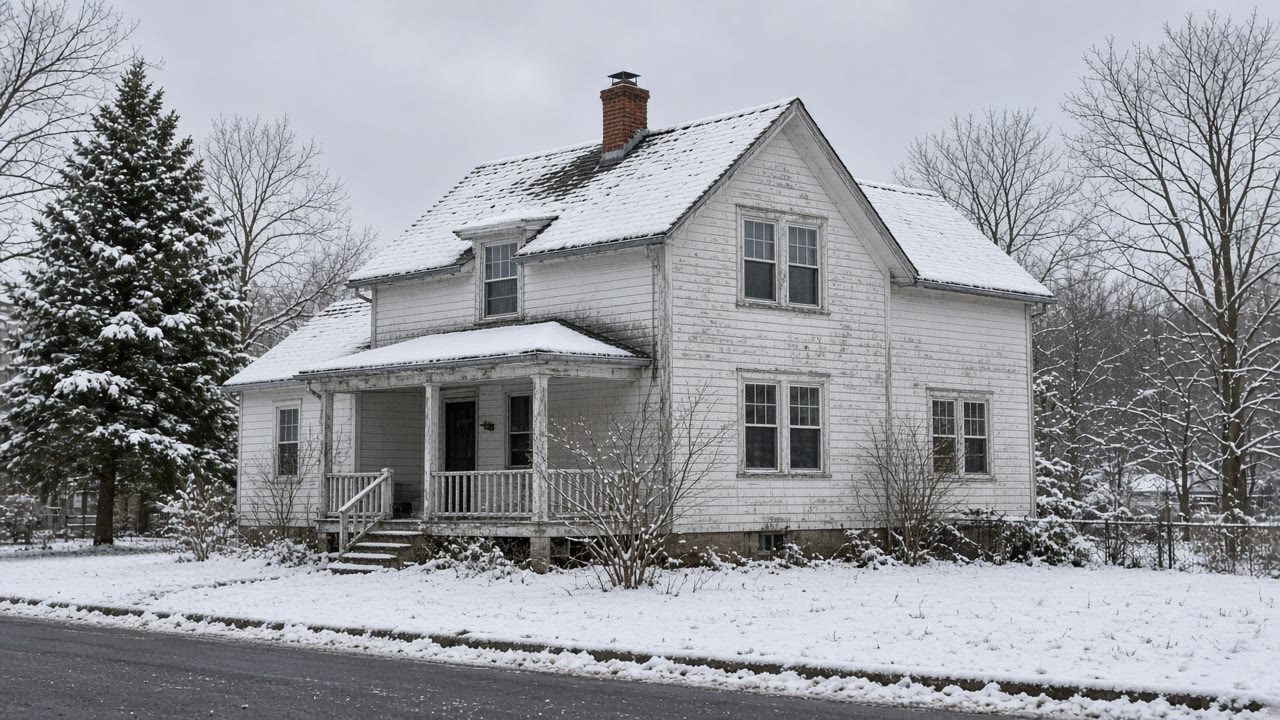
In Fayetteville village the median year of construction is 1961. Of 2,092 housing units, 20.7 percent were built in 1939 or earlier, 24.6 percent before 1950, 77.2 percent before 1980 and 22.8 percent in 1980 or later. 58.7 percent are single-family detached and 76.9 percent of occupied units are owner occupied.
Source: US Census Bureau, American Community Survey 2020-2024 5-year estimates, tables B25034 year structure built, B25035 median year structure built, B25024 units in structure and B25003 tenure, accessed 2026-09-14
Section R806.3 of the 2025 Residential Code of New York State requires that where eave or cornice vents are installed, blocking, bridging and insulation shall not block the free flow of air, and that a space of not less than 1 inch be provided between the insulation and the roof sheathing and at the vent.
Source: 2025 Residential Code of New York State, via UpCodes, accessed 2026-09-14
The Department of Energy guide instructs that baffles maintain 2 inches of clearance between the roof deck and the top of the insulation, that roofs be designed with raised heel trusses where needed to carry full insulation depth plus that 2 inch gap at the eaves, and that 2 inches of spacing for air flow be maintained within roof cavities.
Source: US Department of Energy, Building America Solution Center, Pacific Northwest National Laboratory, accessed 2026-09-14
One inch, two inches, and which one your attic got
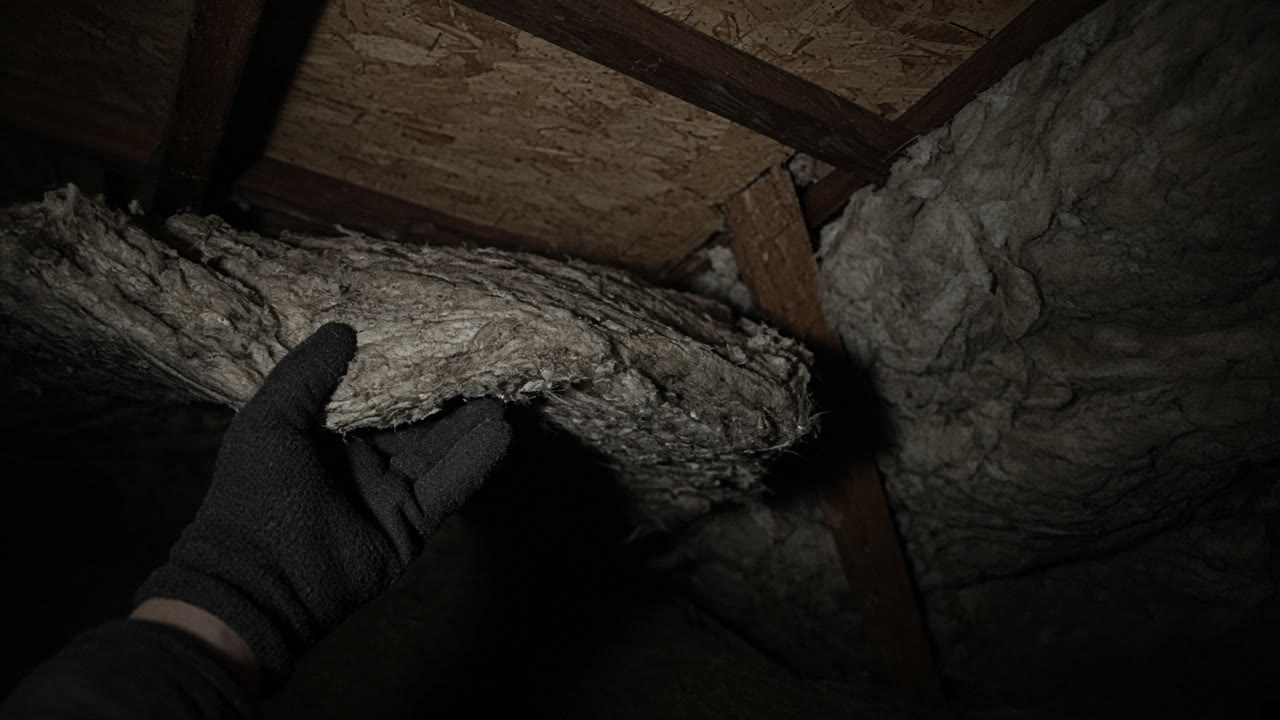
Here are two requirements that do not agree, and knowing both explains a lot of disappointing attics. Section R806.3 of the 2025 Residential Code of New York State requires that where eave or cornice vents are installed, insulation must not block the free flow of air, with a space of not less than 1 inch between the insulation and the roof sheathing and at the vent. The Department of Energy asks for baffles maintaining 2 inches of clearance in a cold climate. So a house built exactly to the New York minimum sits at half the clearance the federal guidance wants. Fayetteville is largely built to older versions of all of this: 77.2 percent of its 2,092 homes went up before 1980.
What to specify when an attic is being worked on
If somebody is up there anyway, ask for the larger figure. Fitting a baffle that holds two inches costs no more than fitting one that holds an inch, and it is the difference between a bay that just complies and a bay that actually moves air in a climate where it matters. The same applies when insulation is being added: the depth question and the clearance question are settled on the same visit, and once the material is in place nobody is going to come back and improve the gap. On a village house where the eaves are already tight, that one specification is frequently the difference between a working attic and a repeat visit.
Specify the clearance, do not assume it
One inch is the code floor and two is what the federal guidance asks for in a cold climate. Say which you want before the work starts.
Settle depth and gap in the same conversation
Once blown material is in, the clearance above it is fixed for years. Both numbers belong in the same quote.
Understand that compliant is not the same as good
An attic built to the state minimum has not failed anything. It has simply been given half of what the cold climate guidance recommends.
Ask for two inches, not one
Tell us what is planned in your attic. We arrange an insured contractor who will specify the clearance in writing.
Related attic and roof work in Fayetteville
Attic clearance questions from Fayetteville homeowners
My attic passed when the house was built. Why is it damp now?
Because compliance is a minimum and conditions change. Insulation gets added, drifts and settles; a bath fan or downlights get fitted; a ridge vent goes on at a reroof. An attic that met the requirement decades ago may now have blocked bays and a different moisture load, and the original approval says nothing about either.
Is two inches really worth the difference?
In this climate the federal guidance thinks so, and it costs nothing extra to specify at the time the work is done. The gap is what lets air move from the eave up the underside of the deck, and a bay pinched to the bare minimum, then partly filled by settling insulation, ends up with very little. Asking for the larger clearance is the cheapest upgrade in the whole job.
Get the eave detail specified properly
Send the Fayetteville address and a photo along the eaves. No obligation, and this costs nothing extra to get right.