
Onondaga County
Attic Ventilation and Leak Diagnosis in the Town of Cicero
Cicero is split almost exactly down the middle by age, 49.6 percent of its housing built before 1980 and 50.4 percent since, so the same wet ceiling has two different explanations depending which side of town you are on. Establishing which one you have is worth doing before anybody prices work, and on the older half the answer is very often insulation packed hard against the sheathing over the soffit.
Request a quote in Cicero
Share a few details so we can confirm coverage and arrange the right next step.
Would you rather talk it through? Call (315) 640-3590, answered 24/7.
$100 off your first job
Credited by us on your first booked job.
- One credit per customer per property, on your first booked job.
- Valid through December 31, 2026.
Mention this offer when you book. Full terms.
What a blocked soffit does on a Cicero ranch
Stand at the hatch with a flashlight and look along the eaves. New York's energy code requires a baffle next to every soffit and eave vent wherever air-permeable insulation is used, sized to at least the opening of the vent and carried over the top of the insulation, and the residential code asks for at least one inch of clear space between insulation and roof sheathing. The Department of Energy asks for two inches in a cold climate, so a house built exactly to the New York minimum sits at half the clearance the federal guidance wants. Meanwhile Zone 5 wants R-49 in the ceiling, which is roughly fourteen to eighteen inches of blown material depending what it is, and that depth and that clearance are competing for the same few inches over the top plate. Cicero is where this shows plainly, because the town is the most evenly divided on this site by age, 80.8 percent of its housing single-family detached under a median build year of 1980: one street will have original batts falling short of the soffit and the next will have a foot of cellulose pushed into it. Where a rafter bay is blocked there is no ventilation at that bay at all, whatever the ridge vent looks like from the street, and clearing it is usually the cheapest item on any list we hand you.
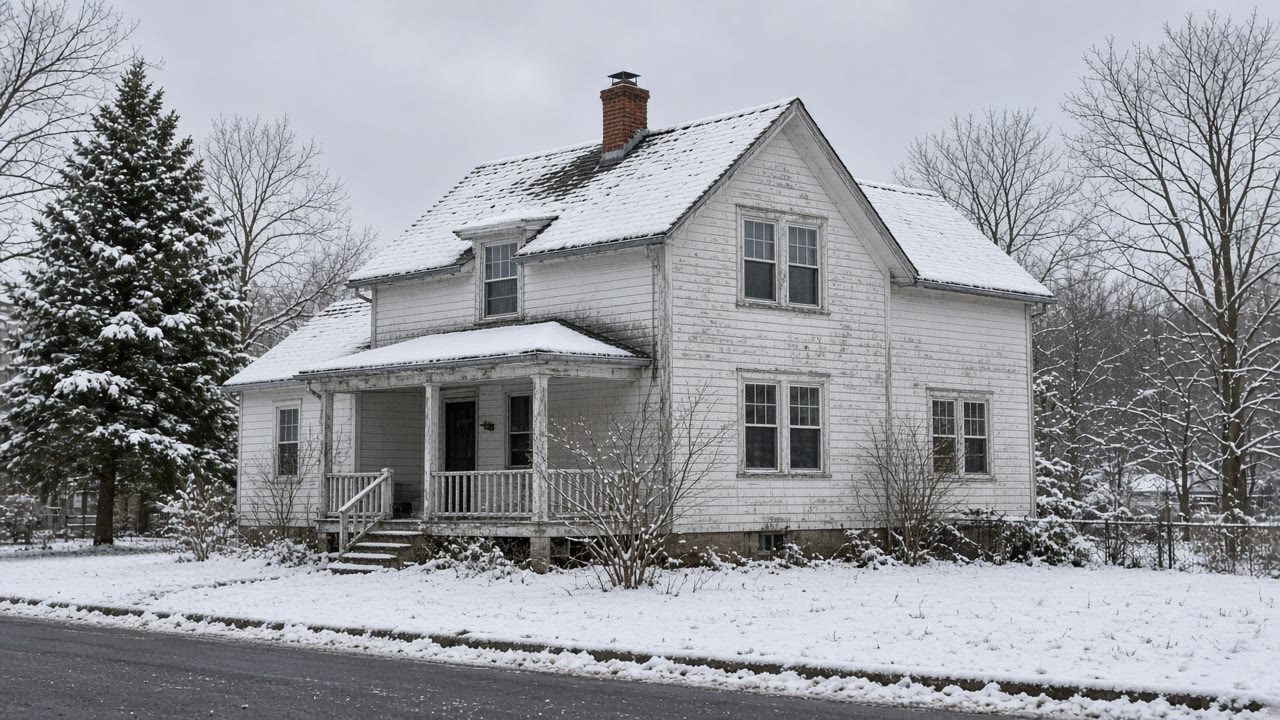
Deep insulation and a frosty roof deck?
Send the Cicero address and the age of the house. We will arrange a visit that looks over the top plate before anything is quoted.
Roof and attic work we arrange across Cicero
Roof and Attic Leak Diagnosis
Find out where the water is actually getting in before anyone prices a covering, including whether it came through the roof at all.
Leak Diagnosis in Cicero →Flat and Low-Slope Roofing
Find out whether a nearly flat porch, addition or garage roof leaks because it has the wrong covering on it, and what may lawfully go up there instead.
Low-Slope Roofing in Cicero →Flashing, Chimney and Skylight Repair
Rebuild the joint the water is actually using, at a chimney, wall, valley, vent or skylight, without re-covering a roof that is still doing its job.
Flashing Repair in Cicero →Gutters, Downspouts and Roof Drainage
Get the water that leaves the roof away from the house properly, instead of over the gutter, behind the fascia or straight down the foundation wall.
Gutters and Drainage in Cicero →Attic Ventilation and Air Sealing
Stop indoor air reaching the cold roof deck, and get the vent area and the vent split right, so the attic stops making its own water.
Attic Ventilation in Cicero →Why a town half built before 1980 needs two answers
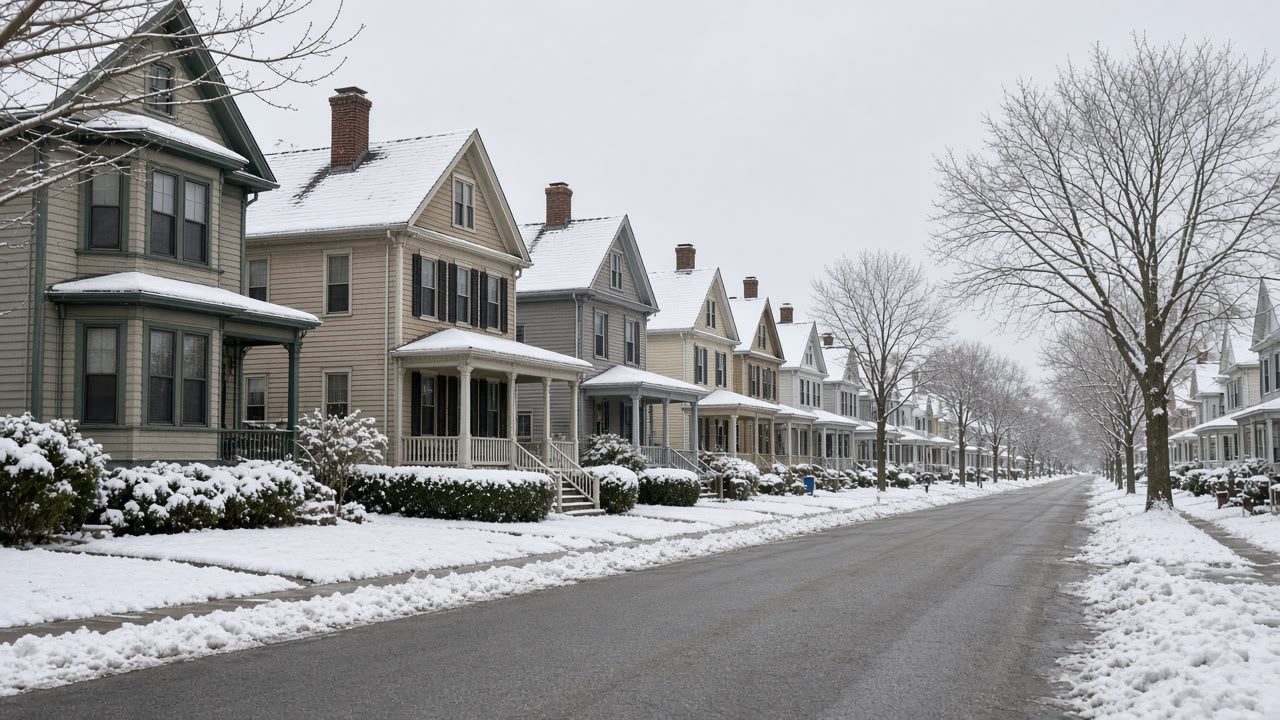
In the Town of Cicero the median year of construction is 1980. Of 13,584 housing units, 6.9 percent were built in 1939 or earlier, 10.6 percent before 1950, 49.6 percent before 1980 and 50.4 percent in 1980 or later. 80.8 percent are single-family detached and 80.6 percent of occupied units are owner occupied.
Source: US Census Bureau, American Community Survey 2020-2024 5-year estimates, tables B25034 year structure built, B25035 median year structure built, B25024 units in structure and B25003 tenure, accessed 2026-09-14
The Town of Cicero has 13,584 housing units of which 80.8 percent are single-family detached, one of the highest detached shares in the metro, with 80.6 percent owner occupancy and a median build year of 1980. 50.4 percent of the town's housing was built in 1980 or later.
Source: US Census Bureau, American Community Survey 2020-2024 5-year estimates, tables B25034 year structure built, B25035 median year structure built, B25024 units in structure and B25003 tenure, accessed 2026-09-14
Section R402.2.4 of the 2025 Energy Conservation Construction Code of New York State requires that where air-permeable insulation is used in a vented attic, a baffle be installed adjacent to soffit and eave vents, that the baffle maintain an opening equal to or greater than the size of the vent, and that it extend over the top of the attic insulation.
Source: 2025 Energy Conservation Construction Code of New York State, via UpCodes, accessed 2026-09-14
Section R806.3 of the 2025 Residential Code of New York State requires that where eave or cornice vents are installed, blocking, bridging and insulation shall not block the free flow of air, and that a space of not less than 1 inch be provided between the insulation and the roof sheathing and at the vent.
Source: 2025 Residential Code of New York State, via UpCodes, accessed 2026-09-14
The Department of Energy guide instructs that baffles maintain 2 inches of clearance between the roof deck and the top of the insulation, that roofs be designed with raised heel trusses where needed to carry full insulation depth plus that 2 inch gap at the eaves, and that 2 inches of spacing for air flow be maintained within roof cavities.
Source: US Department of Energy, Building America Solution Center, Pacific Northwest National Laboratory, accessed 2026-09-14
Table R402.1.3 of the 2025 Energy Conservation Construction Code of New York State requires a ceiling R-value of 49 in Climate Zone 5, which covers Onondaga County, and R-30 of continuous insulation where the insulation sits entirely above the roof deck.
Source: 2025 Energy Conservation Construction Code of New York State, via UpCodes, accessed 2026-09-14
Tell us which half of Cicero your house is in
The build year, the symptom and the ZIP code. The answer on a 1968 ranch is not the answer on a 1996 colonial, and we will not pretend otherwise.