
Attic Baffles and Vent Area on Cicero Houses
A rafter bay with insulation packed against the sheathing is not poorly ventilated, it is not ventilated at all.
Attic Ventilation quote in Cicero
Share a few details so we can confirm coverage and arrange the right next step.
Would you rather talk it through? Call (315) 640-3590, answered 24/7.
$100 off your first job
Credited by us on your first booked job.
- One credit per customer per property, on your first booked job.
- Valid through December 31, 2026.
Mention this offer when you book. Full terms.
What Cicero's two housing generations do at the eaves
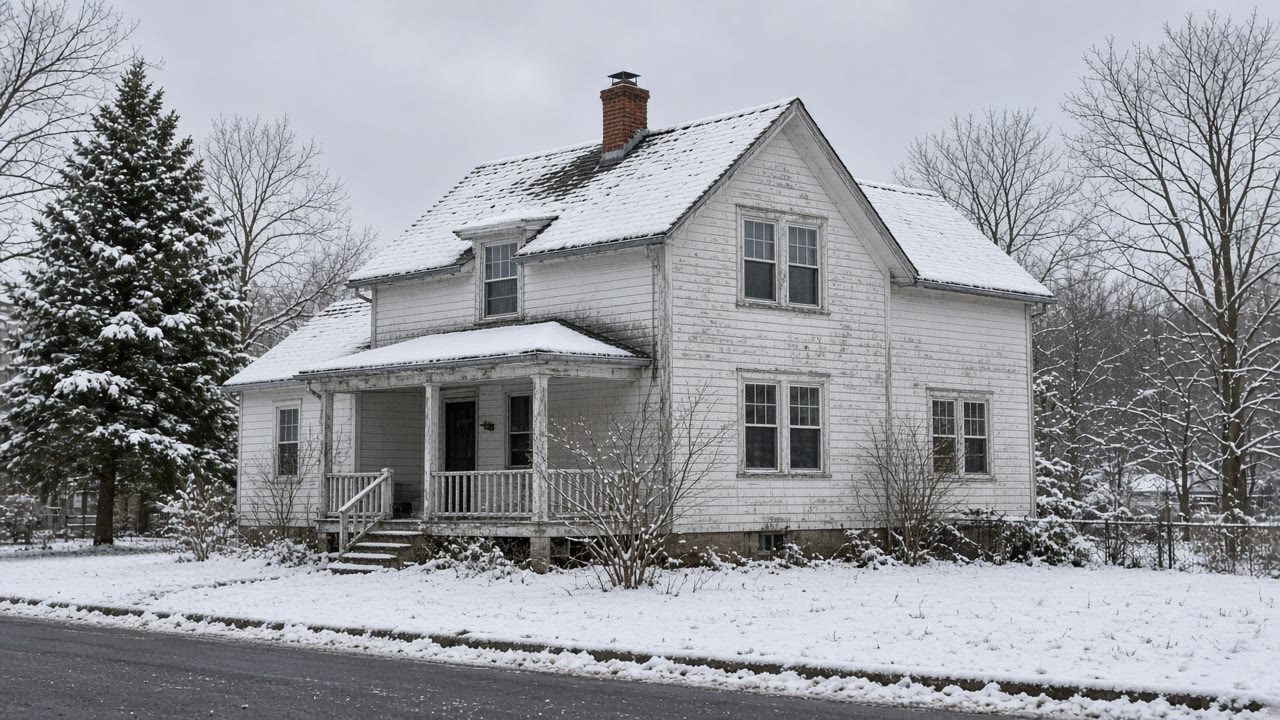
In the Town of Cicero the median year of construction is 1980. Of 13,584 housing units, 6.9 percent were built in 1939 or earlier, 10.6 percent before 1950, 49.6 percent before 1980 and 50.4 percent in 1980 or later. 80.8 percent are single-family detached and 80.6 percent of occupied units are owner occupied.
Source: US Census Bureau, American Community Survey 2020-2024 5-year estimates, tables B25034 year structure built, B25035 median year structure built, B25024 units in structure and B25003 tenure, accessed 2026-09-14
Section R402.2.4 of the 2025 Energy Conservation Construction Code of New York State requires that where air-permeable insulation is used in a vented attic, a baffle be installed adjacent to soffit and eave vents, that the baffle maintain an opening equal to or greater than the size of the vent, and that it extend over the top of the attic insulation.
Source: 2025 Energy Conservation Construction Code of New York State, via UpCodes, accessed 2026-09-14
The Department of Energy guide records that although the residential code does not require it, ventilation product manufacturers often suggest increased net free area for steeper roofs, 1.2 times for 7:12 to 10:12 pitches and 1.3 times for 11:12 and steeper, because a steeper roof encloses a greater volume of air.
Source: US Department of Energy, Building America Solution Center, Pacific Northwest National Laboratory, accessed 2026-09-14
What a blocked eave does to a Cicero rafter bay
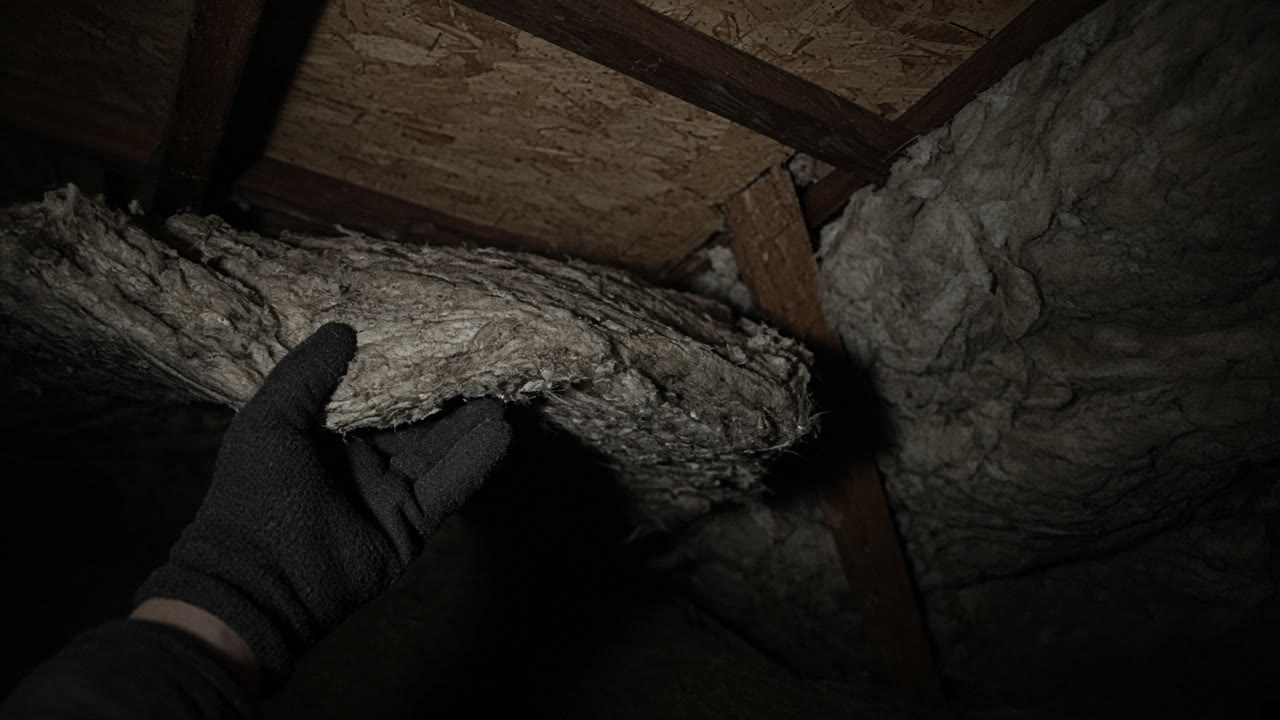
Ventilation is measured bay by bay, not roof by roof. Section R402.2.4 of the 2025 Energy Conservation Construction Code of New York State requires a baffle beside every soffit and eave vent wherever air-permeable insulation is used, sized at least as large as the vent opening and carried over the top of the insulation. Where that baffle is missing and the blown material has drifted into the eave, the bay above it is sealed off from the intake entirely. Cicero shows this more plainly than most, because the town is split almost evenly by age, 49.6 percent built before 1980 against 50.4 percent since, so original batts falling short of the soffit and a foot of newer cellulose pushed hard into it can sit on the same street.
Reading your own eaves before anyone quotes vents
There is one more number that surprises people, and it matters on Cicero's steeper roofs. Ventilation product manufacturers commonly suggest increasing net free area for steeper pitches, by 1.2 times from 7:12 to 10:12 and 1.3 times at 11:12 and above, because a steeper roof encloses a greater volume of attic air, even though the code does not require it. The code formula is worked off floor area alone and takes no account of that volume. So on a steep gable the prescribed minimum is a floor rather than a target, and if you are paying for the work anyway it is worth sizing it for the roof you actually have.
Count the clear bays, not the vents outside
Look along the eaves from inside with a flashlight. Each bay either has a clear path over the top plate or it does not, and blocked bays contribute nothing.
Fit baffles where insulation meets a vent
They are required wherever air-permeable insulation sits beside a soffit or eave vent. On this stock they are also the cheapest line on most quotes.
Allow more area on a steep roof
Manufacturers commonly suggest 1.2 to 1.3 times the area on steeper pitches because of the air volume enclosed. The code minimum is not the design target.
Look along your eaves and tell us what you see
Daylight at the soffits, or insulation packed hard against the boards. We arrange an insured contractor who works bay by bay.
Related attic and roof work in Cicero
Ventilation questions from Cicero homeowners
The ridge vent looks fine from the street. Why is the attic frosting?
Because what happens at the ridge tells you nothing about what is happening at the eaves. If the intake bays are packed with insulation, air is not moving through the roof space at all and the ridge is simply an opening at the top of a stagnant volume. The frost usually shows worst near the eaves, which is the clue.
Can baffles be fitted without pulling the insulation out?
Usually yes. The work is to dig the material back out of the eave, set a baffle in the bay so the path over the top plate is held open, and push the insulation back up against it. It is awkward, low-value-looking work and it is frequently the single most effective thing done to an attic in this town.
Get the intake path opened up
Send the Cicero address and a photo from the hatch. No obligation, and clearing the eaves is usually the cheapest thing on the list.