
Syracuse and the surrounding Onondaga County area
Flat and Low-Slope Roofing in Syracuse and Onondaga County
Find out whether a nearly flat porch, addition or garage roof leaks because it has the wrong covering on it, and what may lawfully go up there instead.
Low-Slope Roofing quote
Tell us roughly how shallow the roof is and what is on it now, and we will put you in front of insured contractors who work in membranes and not only in shingles. If the slope turns out to be fine, you will be told that instead.
Would you rather talk it through? Call (315) 640-3590, answered 24/7.
$100 off your first job
Credited by us on your first booked job.
- One credit per customer per property, on your first booked job.
- Valid through December 31, 2026.
Mention this offer when you book. Full terms.
Why a nearly flat roof keeps leaking however often it is patched
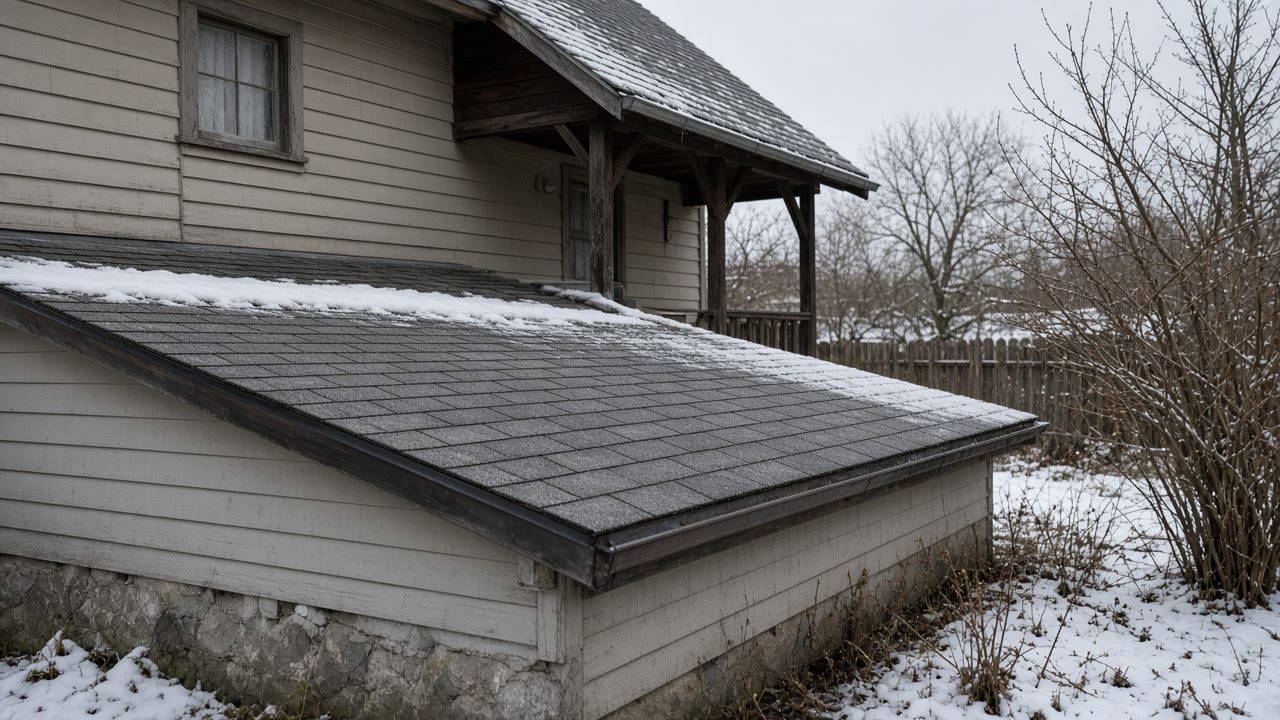
The same porch roof has been fixed three times and it is still marking the ceiling in the back bedroom. That is not bad luck and it is usually not bad workmanship. It is a covering being used on a slope it was never rated for, and no repair to it holds, because the repair is not the thing that is wrong. Section R905.2.2 of the 2025 Residential Code of New York State permits asphalt shingles only on slopes of 2 units vertical in 12 units horizontal, a 17 percent slope, or greater, with a double underlayment application required all the way from 2:12 up to 4:12. Shingles shed water running downhill. They are not a waterproof sheet, and below that slope the water stops running fast enough, stands in the laps and finds its way through them. So this is a product question rather than a patching question: measure the real slope, choose from the coverings the code recognizes down there, and detail the edges and the drainage so the new one has somewhere to send water.
- Measuring the actual slope, which settles whether the covering up there is permitted at all
- Single-ply membrane, the EPDM, TPO and PVC family the code now gathers in one table
- Modified bitumen, on porch and addition roofs that need a tougher surface than a sheet
- Built-up roofing, where an existing assembly is being matched rather than replaced
- Liquid-applied systems on small awkward areas, which the code recognizes as a covering class of their own
- Standing-seam metal, the only metal system permitted down at a quarter unit in 12
- Tearing off failed rolled roofing and layers of patched asphalt back to the deck
- Deck repair and re-sheathing where the wrong covering has been letting water in for years
- Tapered insulation, to build a fall toward a drain or an edge where the structure has none
- Wall and curb detailing where a low roof runs into the siding of the house above it
- Drains, scuppers and the secondary overflow a roof with a raised edge has to have
- Manufactured and modular home roofs, which are low-slope by design and cannot lawfully carry shingles
What decides the scope on a low-slope roof
The price of this work is set by what is under the covering and by where the water has to go, not by the square footage. These are the things that move it.
The slope itself, measured rather than guessed
Everything follows from this number. Section R905.2.2 of the 2025 Residential Code of New York State draws the line for asphalt shingles at 2 units vertical in 12 horizontal, and from 2:12 up to 4:12 requires the double underlayment method in Table R905.1.1(2): a 19 inch strip at the eaves, then 36 inch sheets each overlapping the last by 19 inches. That is close to two complete layers, because at that pitch the shingles above are not expected to keep the water out on their own. A level and a ruler settle which side of the line your roof is on.
How far below the line it sits
There is a second step down, and it shortens the list of options again. Mineral-surfaced roll roofing, the usual cheap answer on a shallow porch, is not permitted below 1 unit vertical in 12 under section R905.5.2. Below that the lawful coverings are the low-slope classes, each with a minimum design slope of a quarter unit in 12 so that it still drains: built-up at R905.9, modified bitumen at R905.11, single-ply membrane at R905.12, sprayed polyurethane foam at R905.13 and liquid-applied at R905.14. Knowing which band you are in tells you which of those a quote should be proposing.
Whether metal has been suggested, and which kind of metal
Metal comes up constantly on a low-pitched porch, and whether it is lawful up there depends entirely on the system. Section R905.10.2 sets three different minimums: 3 units vertical in 12 for lapped, nonsoldered seams with no lap sealant, one half unit in 12 for lapped seams with sealant, and one quarter unit in 12 for standing seam. Exposed-fastener panels off a farm supply shelf need about the same slope as shingles, so a shallow roof covered in those has the same problem wearing different clothes.
What the deck has been doing under there
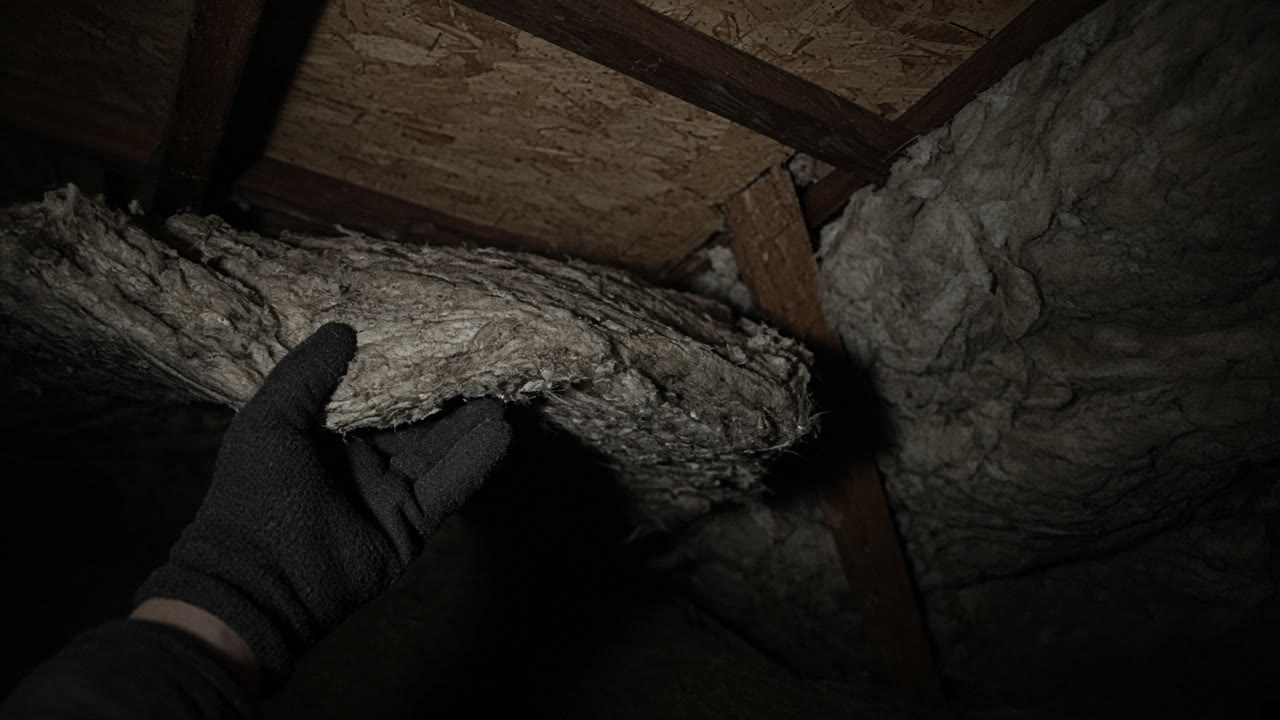
A covering used outside its rated slope has usually been letting water in slowly for years, and what that did depends on the material. The Department of Energy notes that plywood and solid wood can store water and give it back, while oriented strand board is more easily damaged by moisture. The tear-off is where the real scope appears, which is why a quote with no line for deck repair has not planned for the likeliest finding.
Where the water is supposed to leave
Section R903.4 of the code requires roof drains at each low point unless the roof is sloped to drain over its edges, and R903.4.1 requires a secondary emergency overflow drain or scupper, its inlet set 2 inches above the low point, wherever the perimeter construction would trap water if the primary blocked. A shallow roof behind a parapet with one outlet and no overflow is a tank waiting for a leaf, and that is worth correcting before the covering is even discussed, because the failure mode up there is structural rather than merely wet.
How the low roof meets the wall above it
Most low-slope roofs on a house here run into the siding of a taller part of the same building, and that joint leaks more often than the field does. Section R905.2.8.3 requires base flashing against a vertical sidewall to be continuous or step flashing, not less than 4 inches high and 4 inches wide, directing water onto the roof or into the gutter, with the vertical leg carried continuously under the siding and counterflashing as well at anchored masonry veneer. A membrane terminated with a bead of sealant against the siding is a detail that was never built.
The age of the housing the roof is attached to
Nobody counts these roofs, so the only honest guide is when the house was built, and it is worth saying that plainly: no public dataset records enclosed porches, low-slope additions, breezeways or attached garage roofs in this county, and neither the Census nor the codes publish roof slope by property. What is on record is age. Onondaga County holds 212,002 housing units with 22.6 percent built in 1939 or earlier and 69.9 percent before 1980, and in the city of Syracuse 43.1 percent predate 1940. That is the era of the full width front porch, the back kitchen and the rear addition, which is where these roofs are.
Whether the home is manufactured
It changes the answer completely rather than by degree. A manufactured home roof is low-slope by design, so the 2:12 rule in section R905.2.2 rules shingles out on most of them and the lawful coverings are the membrane and coating classes in sections R905.9 through R905.14. That is concentrated geography here rather than a scatter: the Town of Elbridge is 17.0 percent manufactured housing, against 0.3 percent in the city of Syracuse and none at all in most villages.
Has the same spot been fixed more than once?
That pattern usually points at the slope rather than at the last repair.
How a low-slope roof gets put right
Get the slope measured and the covering named
A level, a tape and two minutes. Rise over run across the deck, then what is lying on it: three tab shingles, architectural shingles, mineral-surfaced rolled roofing, smooth asphalt, a membrane, or two of those on top of each other. Those two answers decide whether this is a repair conversation or a product conversation, and you can get both yourself before anyone quotes.
Find out how many layers are up there
Shallow roofs collect coverings, because every previous visit added rather than removed. The count matters for the weight, for the tear-off and for what the deck has been holding on to, and it is usually visible at an edge or a cut without opening anything up.
Establish where the water is meant to go
Over an edge into a gutter, into a drain at a low point, or out through a scupper. Where there is a parapet or a raised edge and only one outlet, a secondary overflow is required, and setting its inlet 2 inches above the low point is what makes it a warning rather than just a second drain.
Choose the covering for the slope and the details, not for the catalog
The 2025 code puts the single-ply membranes in one table at section R905.12 and names each to its own standard: EPDM to ASTM D4637, TPO to ASTM D6878, PVC and PVC/KEE to ASTM D4434. Asking which sheet and to which standard is a fair question. The choice between them is usually settled by the terminations, the traffic the roof takes and what the sheet is being adhered to, rather than by the sheet on its own.
Tear off to the deck and look at it
Layers off, sheathing examined, soft or delaminated sections cut out and replaced. This is the only moment anyone can see what the wrong covering has been doing, and it is where an honest quote has already told you what happens if the deck is soft.
Build the fall before the covering goes on
Where the structure has no slope at all, tapered insulation makes one toward the outlet. It is the difference between a roof that drains and a roof that holds a pond for two days after every storm, and it goes in before the membrane, never after it.
Detail the perimeter and the wall last
Terminations at the edge, a proper curb around anything that comes through, and the joint where the low roof runs into the siding above. Base flashing 4 inches up and 4 inches out with the vertical leg carried up under the siding, counterflashing where that wall is masonry veneer. That joint is where this kind of roof usually fails second, so it is worth watching it being built.
What low-slope roofing looks like

What low-slope work covers, and what it does not
When you may not need this at all
- Measure before you spend anything. If the slope is 2:12 or steeper, shingles are permitted up there and this is probably an ordinary repair rather than a re-covering.
- If the shallow roof is dry, there is no emergency. A covering outside its rated slope is a predictable future problem rather than an active one, and the sensible moment to change it is when the ceiling below is already being decorated, or when other roof work is happening anyway.
- If it is a shed, a detached garage with nothing underneath it, or a porch roof over open air, the stakes are different. Water getting into a structure nobody heats and no ceiling sits under is a maintenance decision, not a house problem.
- If a whole main roof has been quoted to fix a porch that leaks, ask the slope question first. The two are separate assemblies and the main slope may have nothing wrong with it at all.
- A repeatedly patched roof on a sound deck can sometimes be recovered rather than stripped, which costs less. Whether that is available depends on what is already up there and what condition the deck is in, so it is a finding rather than an assumption.
- It may not be this service at all. If the water is arriving on a ceiling under the main slope while the porch stays dry, the low roof is not your problem, and changing it would be money spent on the wrong roof.
What is out of scope
- Commercial and industrial flat roofs, warehouses and apartment blocks. This is residential work: porches, additions, dormers, breezeways and attached garages.
- Structural work to a porch, deck or garage frame that has rotted, which is carpentry and is priced as carpentry.
- Interior plaster, drywall, insulation and paint below the leak.
- Roof decks and balconies built as walking surfaces, which are a waterproofing trade of their own.
- Supplying skylight or roof window units, where the flashing method belongs to the unit's own printed instructions.
- Removing and refitting a solar array, which is arranged with whoever installed it.
- Anything to do with an insurance claim, which stays between you and your insurer.
Towns where we arrange low-slope roofing
- Low-Slope Roofing in Syracuse
- Low-Slope Roofing in East Syracuse
- Low-Slope Roofing in Clay
- Low-Slope Roofing in Cicero
- Low-Slope Roofing in DeWitt
- Low-Slope Roofing in North Syracuse
- Low-Slope Roofing in Salina
- Low-Slope Roofing in Liverpool
- Low-Slope Roofing in Camillus
- Low-Slope Roofing in Geddes
- Low-Slope Roofing in Solvay
- Low-Slope Roofing in Manlius
- Low-Slope Roofing in Fayetteville
- Low-Slope Roofing in Skaneateles
- Low-Slope Roofing in Elbridge
- Low-Slope Roofing in Pompey
What people ask about a porch or garage roof
Why does my porch roof keep leaking when the rest of the roof is fine?
Because it is probably not the same kind of roof. Section R905.2.2 of the 2025 Residential Code of New York State allows asphalt shingles only at 2 units vertical in 12 units horizontal or greater, so a porch, back kitchen or dormer roof running shallower than that is outside the slope its covering is rated for. Shingles are a water shedding product: they work because water leaves them quickly. Slow it down and it stands in the laps instead of passing over them. That is why the same spot fails again after every repair, and it is why the answer is a different product rather than a better patch.
What goes on it instead?
One of a defined list, which is worth knowing before anybody quotes. The code recognizes built-up roofing at section R905.9, modified bitumen at R905.11, single-ply membrane at R905.12, sprayed polyurethane foam at R905.13 and liquid-applied roofing at R905.14, each with a minimum design slope of one quarter unit vertical in 12 so that it still drains. On a house the usual answers are a single-ply membrane or modified bitumen. Asking which of those five a quote is proposing, and to which ASTM standard, is reasonable, and the answer tells you a lot about who is answering.
Can it just be coated?
Sometimes, and it depends what it is going over. Liquid-applied roofing is a covering class the code recognizes in its own right at section R905.14, so a coating is not automatically a bodge. What it cannot do is turn the wrong covering into the right one, or bridge a deck that has gone soft, and a coating rolled over failing rolled roofing buys a season. The question to ask is whether the coating is the specified system for that substrate, or a way of avoiding a tear-off somebody does not want to price.
Is a rubber roof the same thing as a flat roof?
Rubber is one of the sheets, not the category. EPDM is the black synthetic rubber membrane most people mean, specified to ASTM D4637, and the 2025 code lists it in one table at section R905.12 alongside TPO to ASTM D6878, PVC to ASTM D4434 and the rest. They install differently, they take foot traffic differently and they weather differently. One useful tell: the 2025 edition merged the two older single-ply sections, so anything citing R905.13 for TPO is working from the repealed 2020 numbering, which says something about how current the rest of the advice is.
How do I tell whether my roof is under 2:12?
Hold a level out horizontally from the roof surface, measure 12 inches along it, then measure straight down from the end of the level to the roof. If that drop is less than 2 inches, the roof is below the slope asphalt shingles are permitted on. If it is less than 1 inch, even mineral-surfaced roll roofing is out under section R905.5.2 and the lawful options narrow to a membrane or a coating class. It is worth doing before any quote, because that single number decides which conversation you are in.
My house is a manufactured home and the roof leaks at a seam. Who does that?
It is low-slope work rather than shingle work, which is why the ordinary answer often does not fit. A manufactured roof is shallow by design, so the 2:12 rule rules shingles out and the lawful coverings are the membrane and coating classes in sections R905.9 through R905.14. In this county that is a genuine local concentration rather than an edge case: the Town of Elbridge is 17.0 percent manufactured housing, so a contractor working that end of the county ought to know the assembly rather than meet it for the first time on your roof.
Tell us what the shallow roof is covering
A porch, a back kitchen, a dormer or a garage each behave differently.