
What Comes Off a Liverpool Village Porch Roof
On a village porch roof the interesting part of the job is what comes off, because that is what decides the number at the bottom of the quote.
Low-Slope Roofing quote in Liverpool
Share a few details so we can confirm coverage and arrange the right next step.
Would you rather talk it through? Call (315) 640-3590, answered 24/7.
$100 off your first job
Credited by us on your first booked job.
- One credit per customer per property, on your first booked job.
- Valid through December 31, 2026.
Mention this offer when you book. Full terms.
Pricing a village low roof honestly
Ask for the quote to say what happens if the deck is bad, because that is the part nobody can see on the day they price it. A fair proposal names a rate for replacing sheathing and a provisional allowance, so the number can move for a stated reason rather than being renegotiated on the roof. The other thing to settle is the slope itself, since asphalt shingles are only permitted at 2 units vertical in 12 horizontal or steeper and a village porch frequently sits below that. If it does, the covering has to change regardless of what the deck turns out to be, and it is better to know both answers before choosing.
Ask what the deck is likely to be
Plank decks on prewar village houses generally tolerate having been wet. A contractor who has opened up roofs on this street can give you a realistic expectation.
Get a rate for sheathing repair in writing
The deck is the unknown. A stated rate and an allowance turns a surprise into a line item you already agreed to.
Settle the slope at the same visit
Below 2:12 shingles are not a lawful covering. That decides the product before any conversation about the deck.
What is usually under a Liverpool village low roof
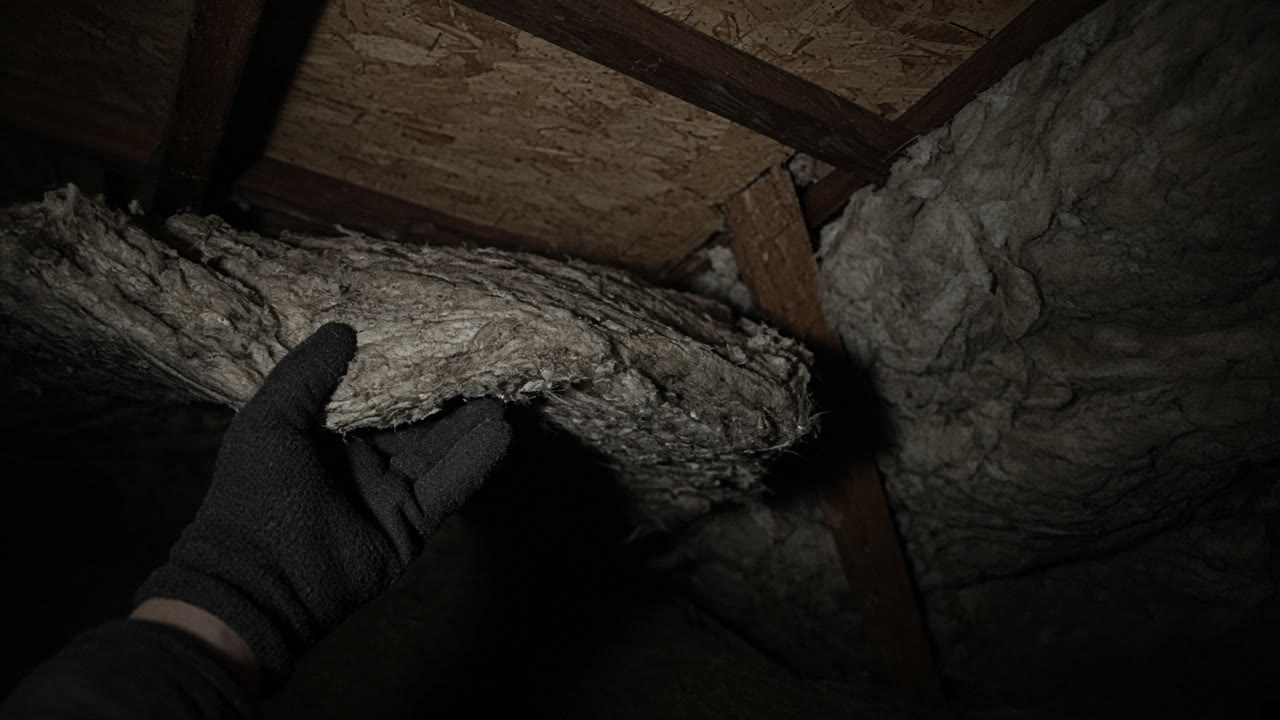
In Liverpool village the median year of construction is 1938. Of 1,344 housing units, 50.2 percent were built in 1939 or earlier, 60.4 percent before 1950, 88.8 percent before 1980 and 11.2 percent in 1980 or later. 62.9 percent are single-family detached and 62.9 percent of occupied units are owner occupied.
Source: US Census Bureau, American Community Survey 2020-2024 5-year estimates, tables B25034 year structure built, B25035 median year structure built, B25024 units in structure and B25003 tenure, accessed 2026-09-14
The Department of Energy guide advises using roof assembly materials that can safely store water, naming solid wood, treated cellulose and plywood, and warns that oriented strand board is more easily damaged by moisture while fiberglass and foams have little or no moisture storage capacity and can concentrate moisture on more sensitive materials in the assembly.
Source: US Department of Energy, Building America Solution Center, Pacific Northwest National Laboratory, accessed 2026-09-14
Section R905.2.2 of the 2025 Residential Code of New York State provides that asphalt shingles shall be used only on roof slopes of 2 units vertical in 12 units horizontal, a 17 percent slope, or greater, and that from 2:12 up to 4:12 a double underlayment application is required. The wording is unchanged from the superseded 2020 edition.
Source: 2025 Residential Code of New York State, via UpCodes, accessed 2026-09-14
No public dataset counts enclosed porches, low-slope additions, breezeways or attached garage roofs in Onondaga County. The American Community Survey publishes year structure built, units in structure, tenure and value by place and town, and no roof geometry at all. Neither the Census nor the New York codes publish roof slope or roof covering by property.
Source: US Census Bureau, American Community Survey 2020-2024 5-year estimates, tables B25034 year structure built, B25035 median year structure built, B25024 units in structure and B25003 tenure, accessed 2026-09-14
What low-slope roofing involves
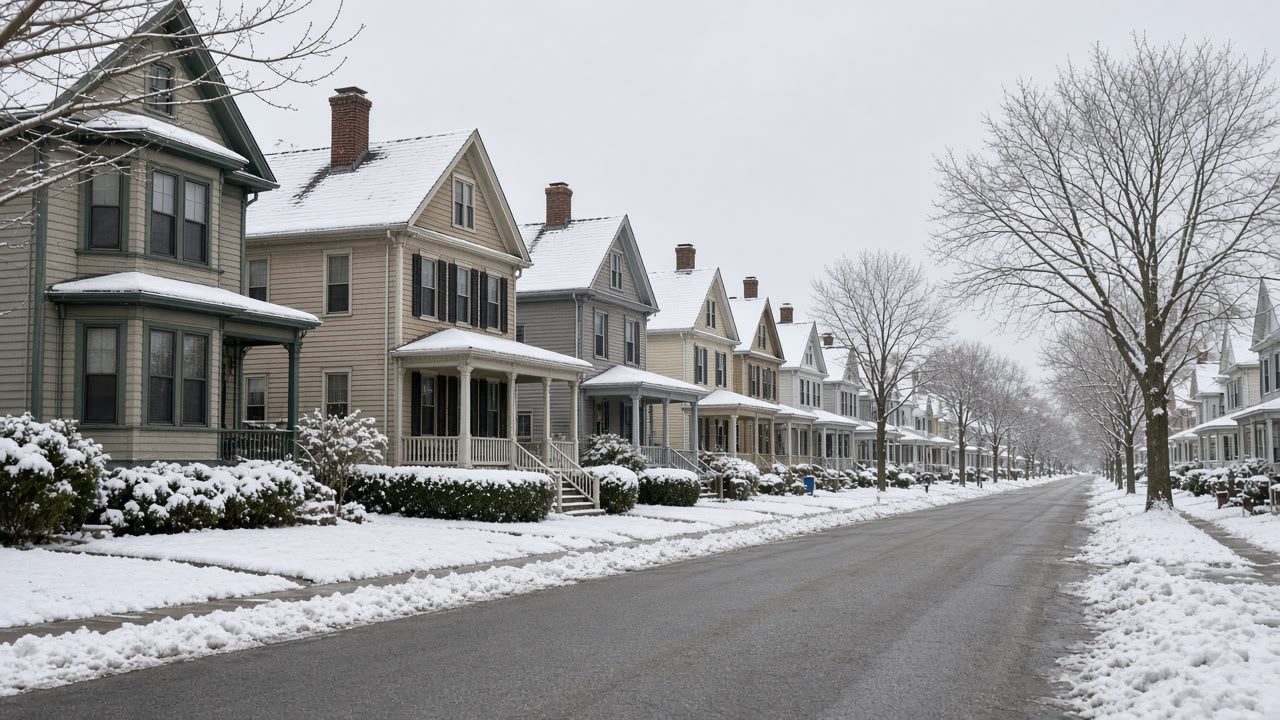
The layers on a prewar Liverpool porch
Old low roofs are archaeology. A village porch or back addition that has been patched for decades usually carries several layers of rolled and patched asphalt, and the covering question cannot really be settled until they are off. What is underneath is the variable that matters, and federal guidance is useful here: it recommends assemblies built of materials that can safely store moisture, naming solid wood, treated cellulose and plywood, and warns that strand board is damaged far more easily. In Liverpool village, where 60.4 percent of the housing was standing before 1950, the deck under those layers is very often board, which has usually survived what would have destroyed a sheet material.
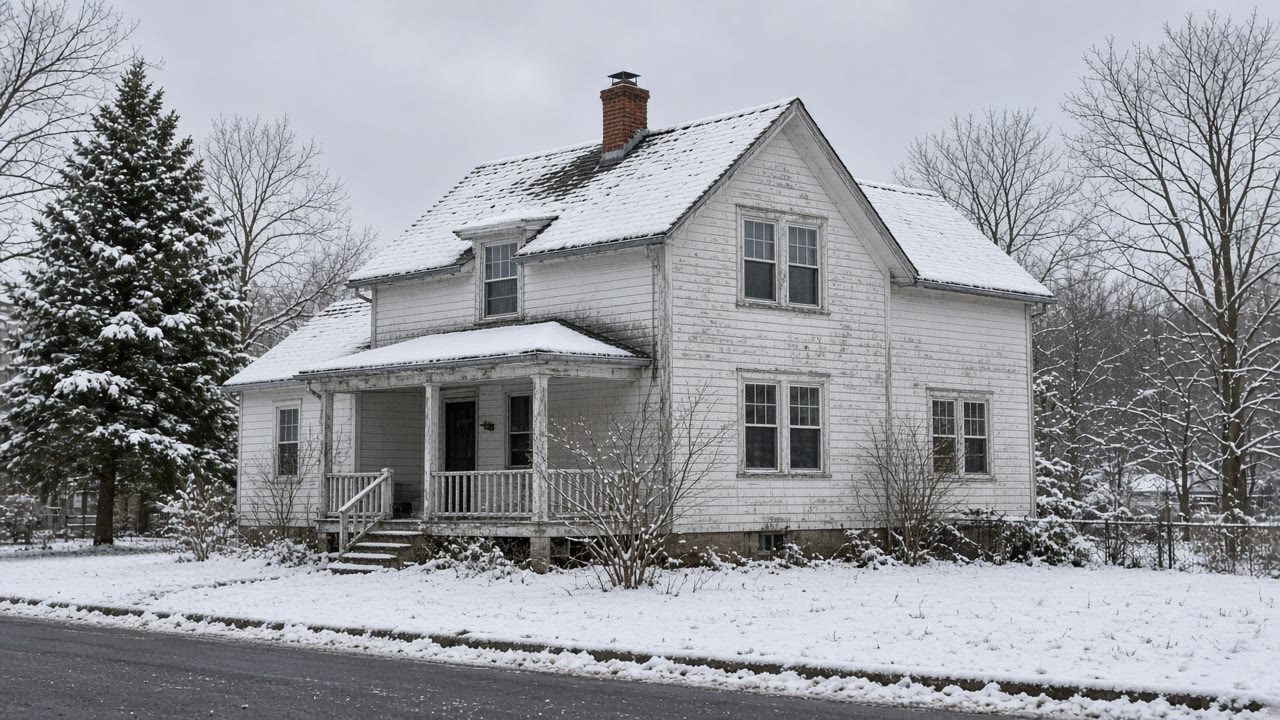
Tell us how many times the porch has been patched
And what it is over. We arrange an insured contractor who prices the tear-off and the deck as well as the covering.
Porch roof questions from Liverpool village
Can the new covering just go over the old layers?
On a low roof that is rarely a good idea even where it is permitted, because the existing layers are what have been holding water and hiding the condition of the deck. Membranes in particular want a sound, even substrate. Taking it back to the boards costs more on the day and it is the version where somebody can actually tell you what they are working on.
Is a plank deck a problem for a membrane?
It needs preparing rather than replacing in most cases. Gaps between boards are usually covered with a sheathing layer so the membrane has continuous support, and that is normal work on a village house rather than a complication. What matters is that somebody looks and tells you, instead of assuming.
Find out what is under the porch roof
Send the Liverpool address and a photo from the yard. No obligation, and the answer changes the quote.