
Metal and Membrane on Low DeWitt Roofs
Metal is the usual suggestion for a low porch roof, and whether it is lawful up there depends entirely on which metal system is meant.
Low-Slope Roofing quote in DeWitt
Share a few details so we can confirm coverage and arrange the right next step.
Would you rather talk it through? Call (315) 640-3590, answered 24/7.
$100 off your first job
Credited by us on your first booked job.
- One credit per customer per property, on your first booked job.
- Valid through December 31, 2026.
Mention this offer when you book. Full terms.
Comparing a metal quote against a membrane quote
Ask for the pitch and the system name in the same sentence, because that pair decides whether the quote is even comparable to the alternatives. A standing-seam roof on a quarter in 12 porch is a legitimate answer and so is a single-ply membrane, and they differ in cost, in how they handle the junction with the wall above, and in what happens at the edges. A lapped panel roof quoted for a one in twelve porch is not an alternative at all, it is a covering being used below its rated slope, which is the same mistake as the shingles that are probably up there now.
Get the system named, not just the material
Standing seam and exposed-fastener lapped panels are different products with different minimum slopes. Metal on its own is not an answer.
Compare like for like
On a genuinely shallow roof the honest comparison is standing seam against a membrane. Price, edge detail and the wall junction all differ between them.
Check what the panel does at the wall
Most DeWitt low roofs run into the siding of the house above. How the new covering turns up that wall is the part that decides whether it leaks.
Why the word metal needs a second question in DeWitt
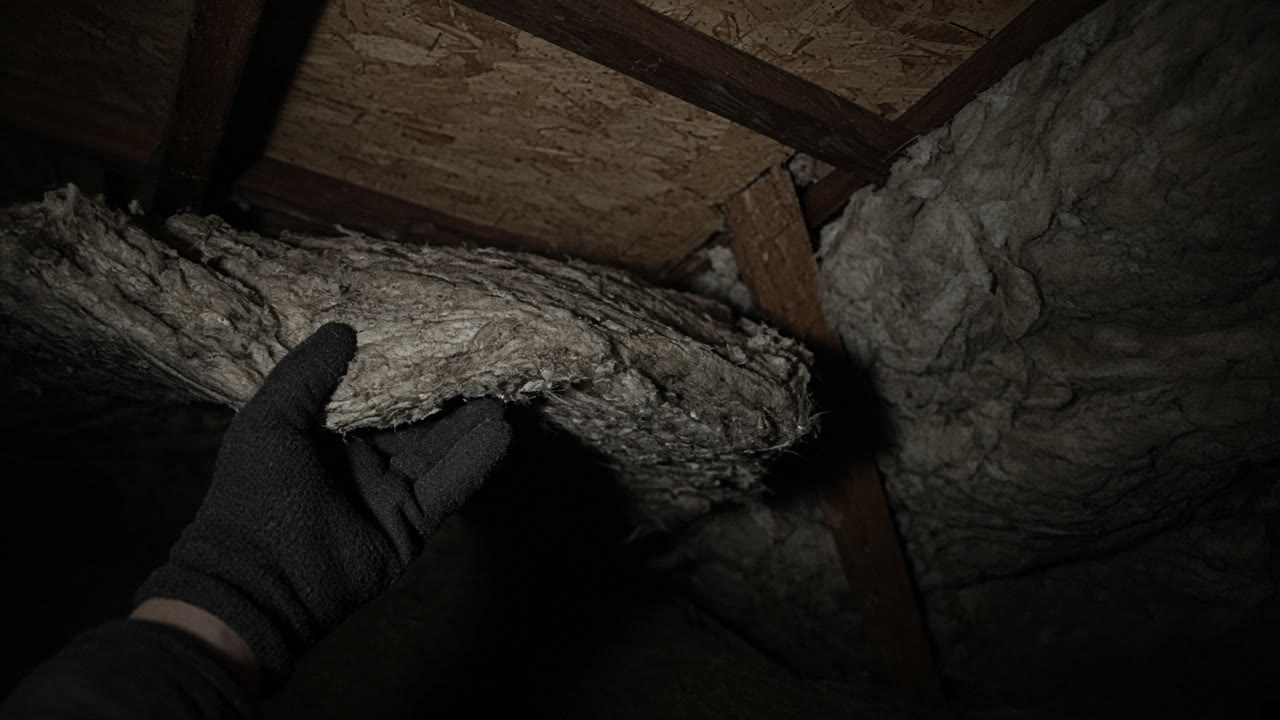
In the Town of DeWitt the median year of construction is 1963. Of 10,996 housing units, 18.7 percent were built in 1939 or earlier, 24.5 percent before 1950, 75.8 percent before 1980 and 24.2 percent in 1980 or later. 69.5 percent are single-family detached and 73.6 percent of occupied units are owner occupied.
Source: US Census Bureau, American Community Survey 2020-2024 5-year estimates, tables B25034 year structure built, B25035 median year structure built, B25024 units in structure and B25003 tenure, accessed 2026-09-14
Section R905.10.2 of the 2025 Residential Code of New York State sets three different minimum slopes for metal roof panels: 3 units vertical in 12 for lapped, nonsoldered seams without applied lap sealant, one half unit in 12 for lapped nonsoldered seams with lap sealant, and one quarter unit in 12 for standing-seam systems.
Source: 2025 Residential Code of New York State, via UpCodes, accessed 2026-09-14
Section R905.2.2 of the 2025 Residential Code of New York State provides that asphalt shingles shall be used only on roof slopes of 2 units vertical in 12 units horizontal, a 17 percent slope, or greater, and that from 2:12 up to 4:12 a double underlayment application is required. The wording is unchanged from the superseded 2020 edition.
Source: 2025 Residential Code of New York State, via UpCodes, accessed 2026-09-14
What low-slope roofing involves
Which metal system a shallow DeWitt roof can actually take
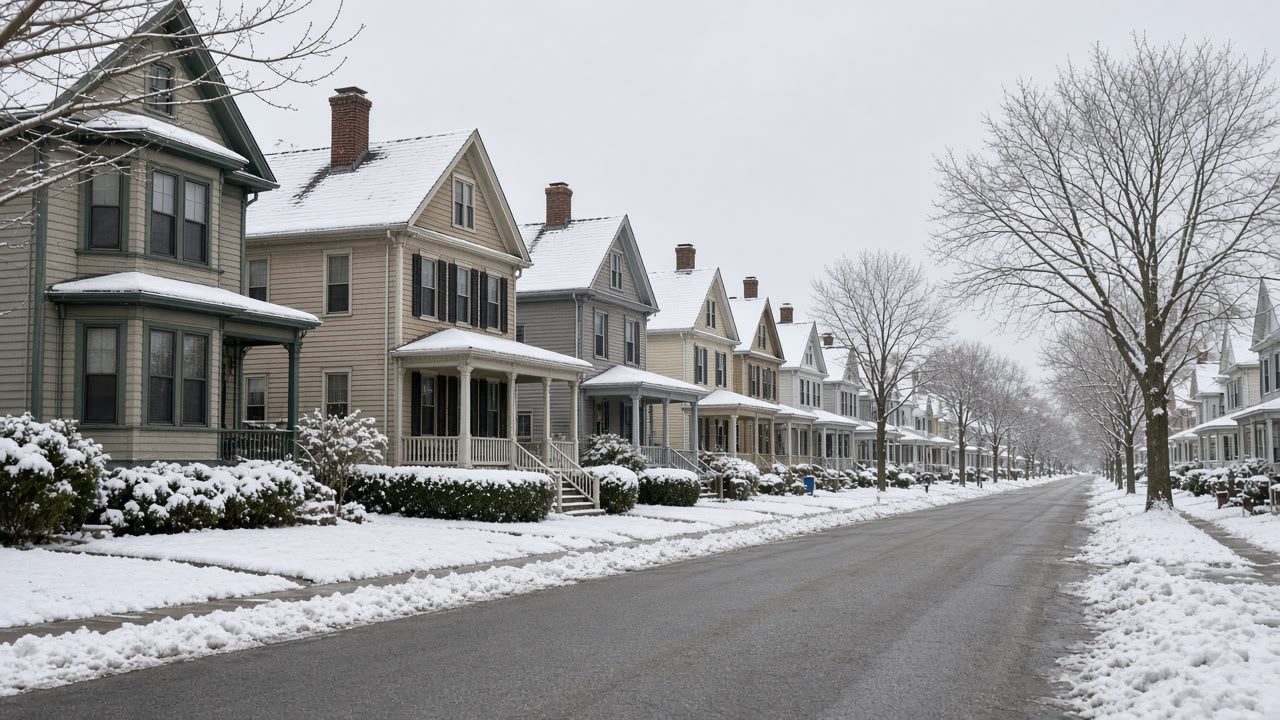
Three different slopes hide behind the word metal. Section R905.10.2 of the 2025 Residential Code of New York State sets 3 units vertical in 12 for lapped nonsoldered seams without lap sealant, one half unit in 12 for lapped nonsoldered seams with sealant, and one quarter unit in 12 for standing-seam systems. So exposed-fastener panels need roughly the same pitch as shingles, and only a standing-seam roof reaches down into genuinely flat territory. This comes up in DeWitt often because 24.5 percent of the town's housing was standing before 1950 and 75.8 percent before 1980, which is a great many porches, breezeways and back additions on houses whose owners have been offered metal at least once.
Send a photo of the low roof and what it adjoins
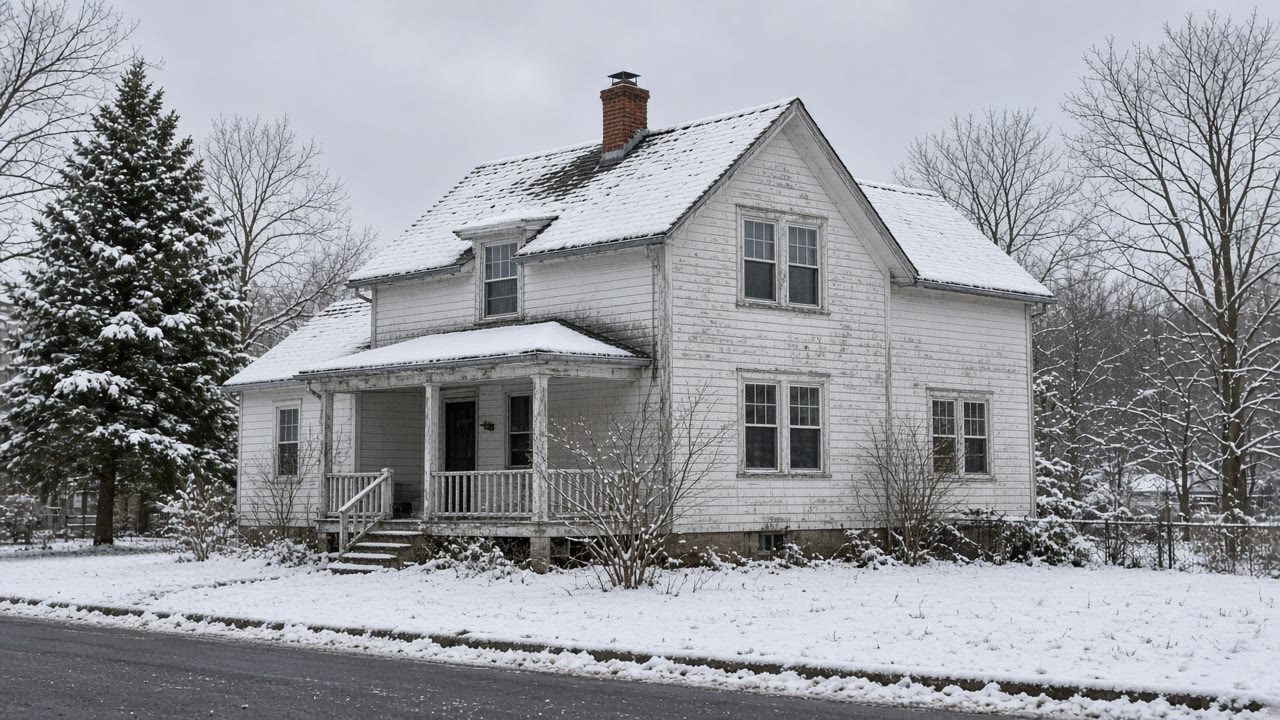
Porch, breezeway or back addition. We arrange an insured contractor who names the system and the slope together.
Low roof questions from DeWitt homeowners
Someone quoted metal for my porch. How do I check it is allowed?
Ask two things: what the measured pitch is, and whether the panels are standing seam or lapped with exposed fasteners. If it is lapped without sealant the code wants 3:12, which most porch roofs do not have. If it is standing seam it can go down to a quarter in 12, and the quote is at least legitimate on slope.
Is metal better than a rubber membrane on a low roof?
Neither is better in general and they suit different situations. Standing seam is durable and handles snow well; a membrane is usually cheaper on a small awkward area and simpler where the roof meets a wall or wraps a curb. What settles it is the pitch, the shape of the roof and what is above it, which is why the measurement comes first.
Find out what your porch pitch allows
Tell us the DeWitt address and what is up there now. No obligation, and the measurement rules most options in or out.