The 40 Percent Rule in a Manlius Attic
There is a condition attached to the vent area most attics are built to, and in this county it is the only condition that has to be met.
Attic Ventilation quote in Manlius
Share a few details so we can confirm coverage and arrange the right next step.
Would you rather talk it through? Call (315) 640-3590, answered 24/7.
$100 off your first job
Credited by us on your first booked job.
- One credit per customer per property, on your first booked job.
- Valid through December 31, 2026.
Mention this offer when you book. Full terms.
What the reduced vent ratio actually requires in Zone 5
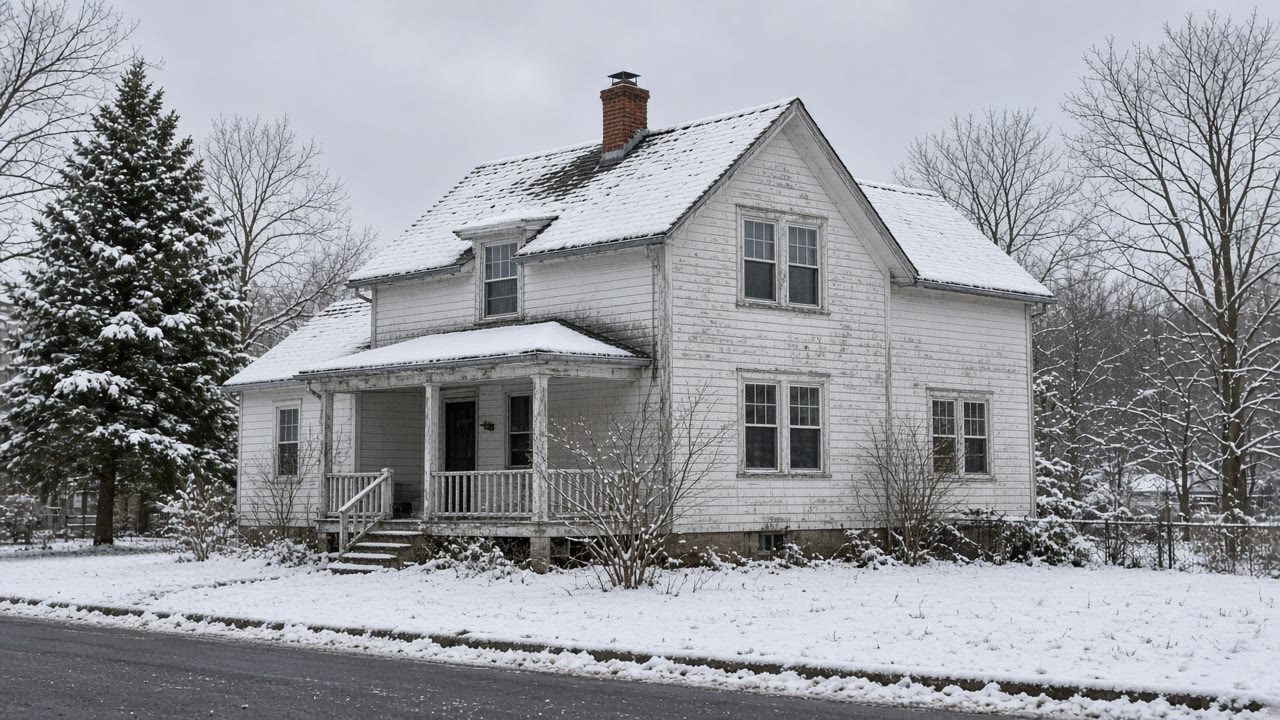
In the Town of Manlius the median year of construction is 1972. Of 14,524 housing units, 11.2 percent were built in 1939 or earlier, 14.8 percent before 1950, 61.7 percent before 1980 and 38.3 percent in 1980 or later. 72.6 percent are single-family detached and 81.8 percent of occupied units are owner occupied.
Source: US Census Bureau, American Community Survey 2020-2024 5-year estimates, tables B25034 year structure built, B25035 median year structure built, B25024 units in structure and B25003 tenure, accessed 2026-09-14
Section R806.2 of the 2025 Residential Code of New York State sets the minimum net free ventilating area at 1/150 of the vented space, and permits 1/300 only where both stated conditions are met: in Climate Zones 6, 7 and 8 a Class I or II vapor retarder on the warm-in-winter side of the ceiling, and not less than 40 and not more than 50 percent of the required area provided by ventilators in the upper portion of the space, no more than 3 feet below the ridge, with the balance in the bottom third.
Source: 2025 Residential Code of New York State, via UpCodes, accessed 2026-09-14
Table R301.1(1) of the 2025 Energy Conservation Construction Code of New York State places Onondaga County in Climate Zone 5, and Zone 5 is defined by a heating degree day band of more than 5,400 and not more than 7,200 base 65F. The first condition on the 1/300 ventilation reduction in R806.2 applies only in Climate Zones 6, 7 and 8.
Source: 2025 Energy Conservation Construction Code of New York State, via UpCodes, accessed 2026-09-14
The condition on a Manlius attic's vent area
Most attics are sized to the reduced ratio and almost nobody checks whether they qualify for it. Section R806.2 of the 2025 Residential Code of New York State sets the minimum net free ventilating area at 1/150 of the space and permits 1/300 only where two conditions are met: a Class I or II vapor retarder in Climate Zones 6, 7 and 8, and not less than 40 and not more than 50 percent of the required area provided in the upper portion of the space, no more than 3 feet below the ridge, with the balance in the bottom third. Onondaga County is Climate Zone 5, so the vapor retarder condition does not apply here at all and the whole allowance turns on that split.
Checking the split on your own Manlius roof
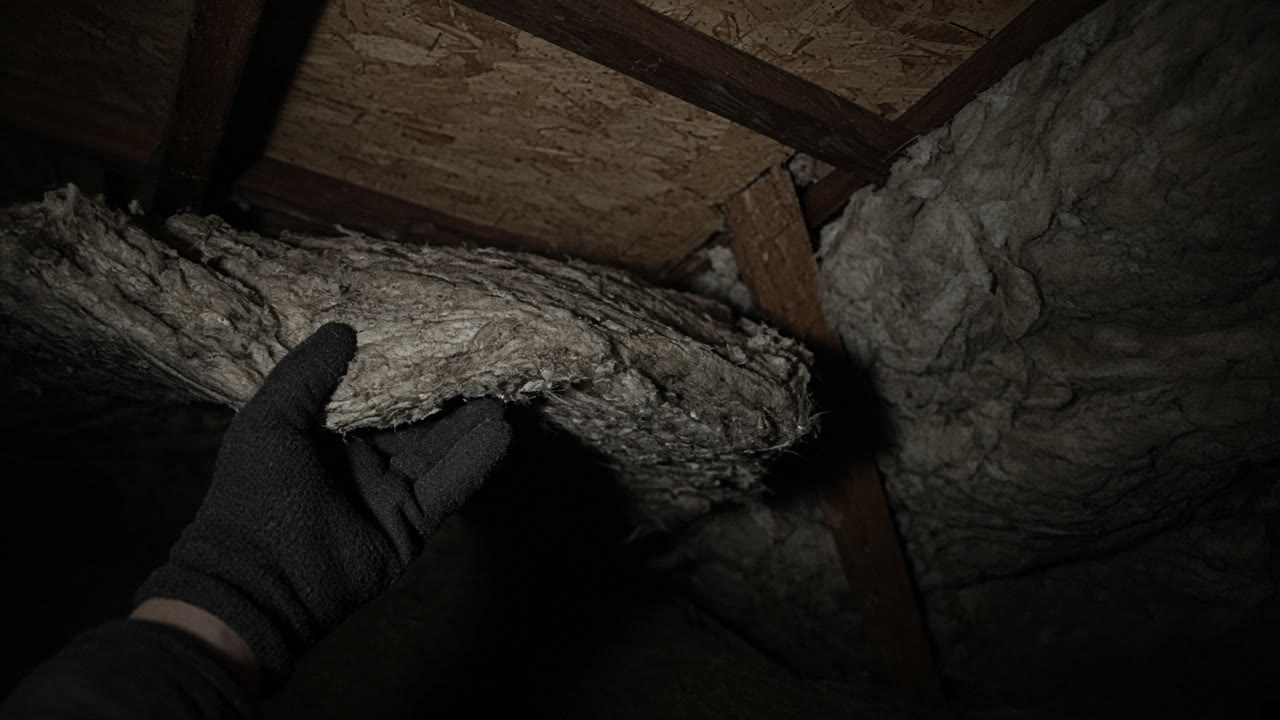
Run the arithmetic before buying anything, because it frequently shows the opposite of what people expect. An attic with a long continuous ridge vent and modest soffit strips can easily be carrying 70 or 80 percent of its opening at the top, which fails the 40 to 50 percent condition and means the space does not qualify for the reduced ratio however impressive the total looks. The fix in that case is more intake at the eaves rather than more exhaust at the ridge, which is cheaper. Manlius is worth checking house by house rather than by reputation: 72.6 percent detached across 14,524 homes, and its three villages run from a 1961 median in Fayetteville to 1971 in Minoa.
Work out the percentage, not just the total
Between 40 and 50 percent of the required area belongs in the upper portion, within three feet of the ridge. Outside that band the reduced ratio does not apply.
Remember the vapor retarder condition is not ours
That clause binds in Zones 6, 7 and 8. Onondaga County is Zone 5, so here the split is the whole test and advice copied from further north can mislead.
Expect the answer to be more intake
Where a roof fails the split it is almost always short at the eaves. Adding intake is cheaper than adding exhaust and it fixes the balance at the same time.
Tell us what is at the ridge and at the eaves
Type and length of each. We arrange an insured contractor who works the split before recommending hardware.
Related attic and roof work in Manlius
Vent area questions from Manlius homeowners
How do I find the net free area of what I already have?
Every ventilation product states it, usually as square inches per linear foot or per unit, and the figures are published by the manufacturers. Add up what is at the ridge and what is at the eaves separately, then compare the two and compare the total against the area of the attic floor. It is arithmetic rather than expertise, and it tells you whether you have a problem before anyone quotes.
My neighbor was told to add roof vents. Should I?
Check the split first. If your exhaust is already the larger share, adding more of it makes the imbalance worse and pulls harder on the ceiling below. Houses a street apart in this town can be a decade apart in construction with completely different intake arrangements, so advice that suited one roof is not evidence about another.
Find out if your attic meets the condition
Send the Manlius address and what vents you can see. No obligation, and the answer is usually at the eaves.