Drains and Overflows on Low Salina Roofs
A flat section with a raised edge and a single drain has no second way out, and the failure that follows is structural rather than merely wet.
Gutters and Drainage quote in Salina
Share a few details so we can confirm coverage and arrange the right next step.
Would you rather talk it through? Call (315) 640-3590, answered 24/7.
$100 off your first job
Credited by us on your first booked job.
- One credit per customer per property, on your first booked job.
- Valid through December 31, 2026.
Mention this offer when you book. Full terms.
Working out what your low roof would do if the drain blocked
Go and look at the edge of the low section. If water can run off it anywhere along its perimeter, a blocked outlet is an inconvenience. If the edge is raised all the way round, whether by a parapet, a curb or the wall of the house on more than one side, then the roof will hold whatever cannot leave through the drain, and water is heavy. That is the case where an overflow scupper or a second drain is not an upgrade but the thing that keeps the structure out of trouble, and it can normally be added without touching the rest of the covering.
Check whether the edge is raised all round
A roof that can shed over any edge is forgiving. One enclosed on all sides is a container, and it needs a second outlet.
Find the overflow, or note that there is none
The code puts the overflow inlet two inches above the low point. If there is nothing at that level, a blocked drain has nowhere to send the water.
Keep the primary drain clear as routine
On a low roof in this town, leaves and grit from the slope above collect at one point. A clearance visit is cheap compared with what the alternative can cost.
What the code asks of an enclosed low roof
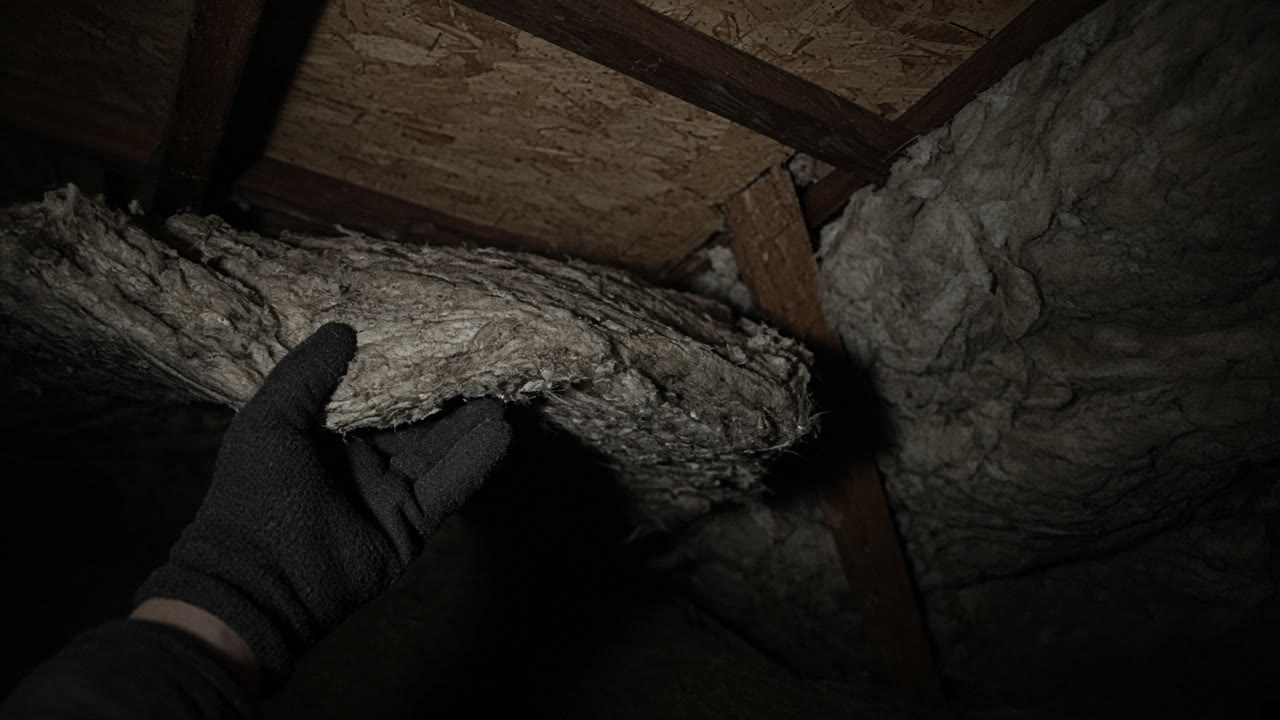
The Town of Salina has 16,016 housing units of which 68.7 percent are single-family detached and 5.6 percent are single-family attached, with 68.7 percent owner occupancy and a median build year of 1960. 24.3 percent of the town was built before 1950 and 77.0 percent before 1980.
Source: US Census Bureau, American Community Survey 2020-2024 5-year estimates, tables B25034 year structure built, B25035 median year structure built, B25024 units in structure and B25003 tenure, accessed 2026-09-14
Section R903.4 of the 2025 Residential Code of New York State requires that unless roofs are sloped to drain over their edges, roof drains be installed at each low point, and R903.4.1 requires secondary emergency overflow drains or scuppers where the perimeter construction would trap water if the primary drains blocked, with the overflow inlet set 2 inches above the low point of the roof.
Source: 2025 Residential Code of New York State, via UpCodes, accessed 2026-09-14
In the Town of Salina the median year of construction is 1960. Of 16,016 housing units, 14.5 percent were built in 1939 or earlier, 24.3 percent before 1950, 77.0 percent before 1980 and 23.0 percent in 1980 or later. 68.7 percent are single-family detached and 68.7 percent of occupied units are owner occupied.
Source: US Census Bureau, American Community Survey 2020-2024 5-year estimates, tables B25034 year structure built, B25035 median year structure built, B25024 units in structure and B25003 tenure, accessed 2026-09-14
What gutters and drainage involves
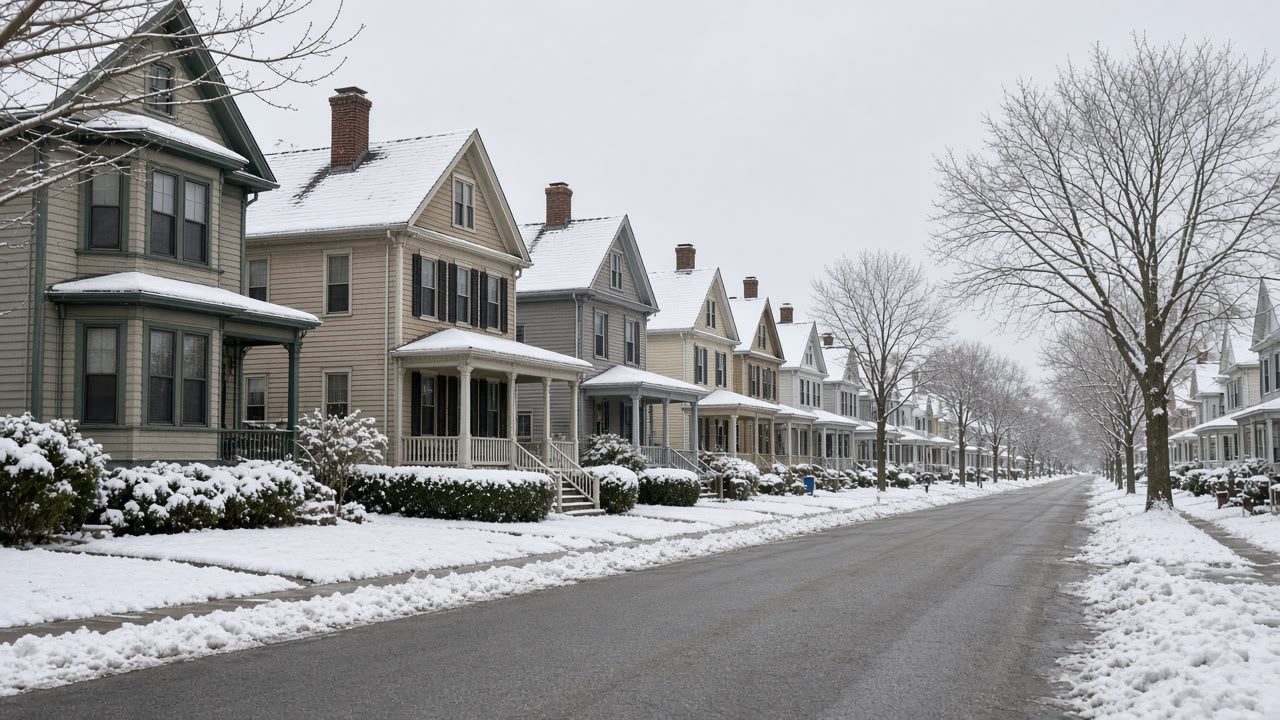
Why a low Salina roof needs a second way out
This is the one drainage fault worth fixing ahead of everything else. Section R903.4 of the 2025 Residential Code of New York State requires roof drains at each low point unless the roof is sloped to drain over its edges, and R903.4.1 requires secondary emergency overflow drains or scuppers wherever the perimeter construction would trap water if the primary drains blocked, with the overflow inlet set 2 inches above the low point. Salina has plenty of the construction this describes: 16,016 homes with 68.7 percent detached and 5.6 percent attached, mostly built before 1980, which brings attached garages, flat-topped additions and parapet edges into the picture across the whole town.
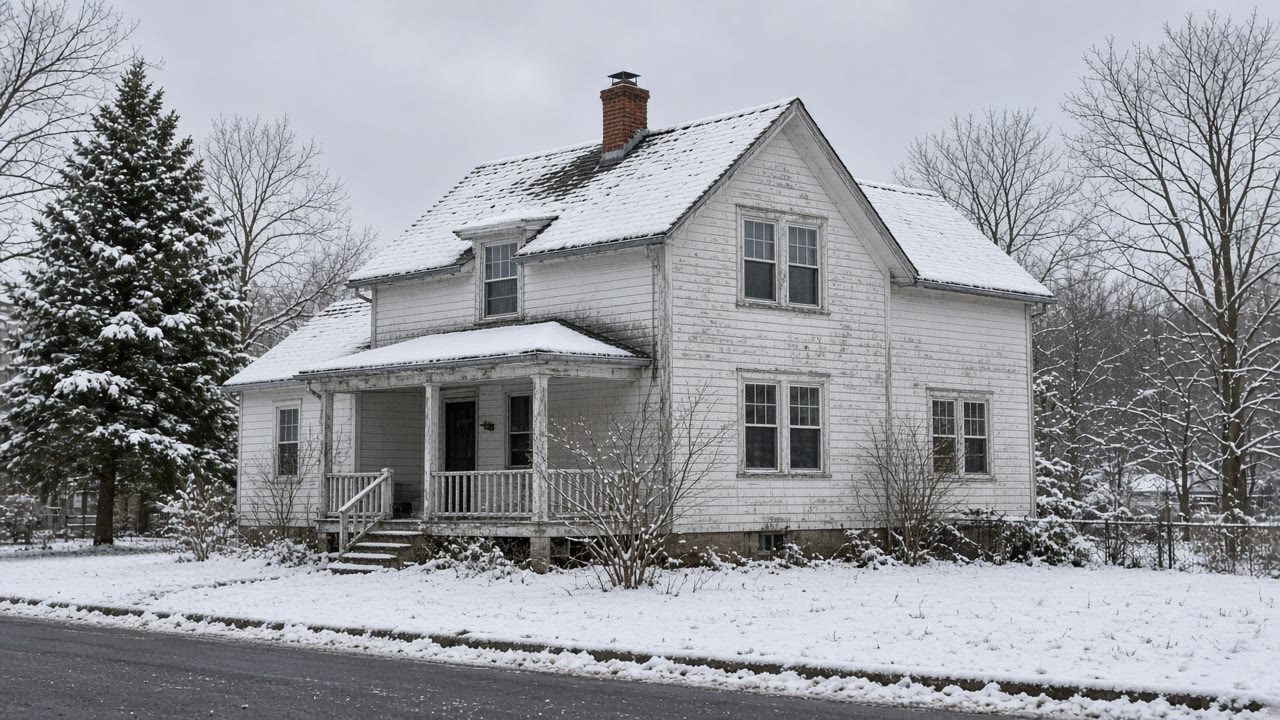
Tell us what the edges of the low roof do
Open, curbed or walled on every side. We arrange an insured contractor who checks the overflow before anything else.
Low roof drainage questions from Salina
My flat roof has one drain in the middle. Is that a problem?
It depends on what the edges do. A single central drain on a roof enclosed by parapets or walls is the arrangement the overflow requirement exists for, because everything that arrives stays until that one outlet takes it. Adding a scupper through the edge at the right height is usually straightforward work and it changes the worst case entirely.
Can a scupper be added without redoing the roof?
In most cases yes. It means cutting through the edge construction at the correct height and detailing the membrane or flashing into it properly, which is local work rather than a recover. The contractor should tell you where it will discharge to, because water leaving a scupper still has to get away from the building.
Get a second way out for the water
Send the Salina address and a photo of the flat section. No obligation, and this is usually a small piece of work.